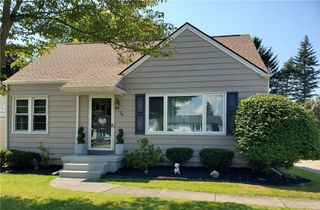
3311 Cox Drive, Hamburg, NY 14219
- 3 beds |
- 1 bath |
- 1,462 sqft
 Single-Family Home
  Built in 1956
  7,597sqft lot
 1 car garage
  $171/sqft
  Listed 28 days ago
Property Description
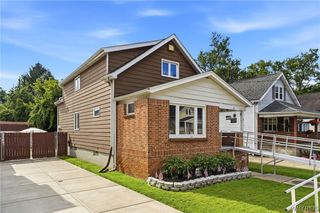
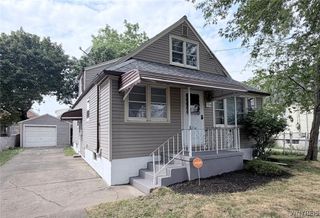
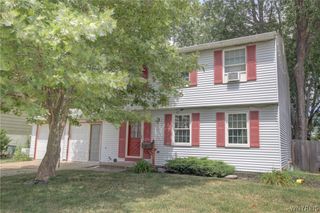
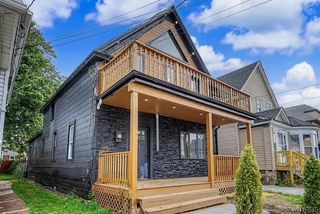
FULLY RENOVATED KITCHEN and potential for much more await the fortunate purchaser of this charming Cape Cod that sits on a quiet street in a pretty neighborhood just minutes from everything you need. This 1,462-square-foot home comes with beautiful hardwood floors and two bedrooms along with a walk-in shower - all on the first floor. Second floor has an oversized bedroom and a massive bonus room that could be used for another bedroom, office, playroom, game room or whatever suits your needs. Kitchen remodel was completed just four years ago and included new granite countertops, new cabinets, spice rack and LVP flooring. Walk-in shower was completed in 2024. Stunning hardwood floors were protected for decades by wall-to-wall carpeting that was recently removed, restoring their beauty. Dry basement has plenty of storage space and a workbench. A little more sweat would provide a lot more equity. Extra indoor space in the garage. Arborvitaes and two large sheds contribute to private backyard setting. Home sits on a well-maintained lot in Bethford between Milestrip Road and Lake Avenue, near McKinley Parkway, a short drive from shopping centers, restaurants, the NYS Thruway, Route 219, downtown Buffalo and the Village of Hamburg. Offers will be reviewed as they're submitted. Showings begin immediately!
- Listing Status:
- Pending
- Date Added:
- July 14, 2026
- Data Last Updated:
- August 11, 2026 at 5:17AM
- Listing Office:
- HUNT Real Estate Corporation : 716-662-9701
- Listing Agent:
- Brian Hillery : 716-512-3425
- Contact:
- 716-512-3425
- MLS ID:
- B1697785

- General: Eat-in KitchenCountry KitchenKitchen/Family Room ComboOtherSee RemarksNatural WoodworkBedroom on Main LevelConvertible BedroomProgrammable Thermostat
- Appliances: DryerDishwasherGas CooktopDisposalGas OvenGas RangeGas Water HeaterMicrowaveRefrigeratorWasher
- Laundry: In Basement
- Basement: Full
- Flooring: CarpetHardwoodLaminateVaries
- A/C: ZonedCentral AirWindow Unit(s)
- Heating: GasZonedForced Air
- Fireplace: Fireplaces: 0
- Disability Feature: Low Threshold ShowerAccessible Doors
- General: Concrete DrivewayFully FencedPatioOtherShed(s)Storage
- Style: Cape Cod
- Other Structures: OtherShed(s)StoragePatio
- Parking: AttachedGarageStorageWorkshop in Garage
- Roofing: Asphalt
- General: OtherSee RemarksVinyl SidingCopper Plumbing1Poured
- Road/Access: City Street
- Originating MLS: NYS_B
- School District: Frontier
- County: Erie
- Zoning: 144889-151-150-0005-023-000
- Fencing: Full
- Utilities: Cable AvailableElectricity ConnectedHigh Speed Internet AvailableSewer ConnectedWater ConnectedCircuit Breakers
- Water: ConnectedPublic
- Sewer: Connected
- Source: NYS_B
This listing courtesy of Brian Hillery , HUNT Real Estate Corporation
Monthly Payment
- Principal & Interest $
- Property Taxes $
- Home Insurance $
- VA Funding Fee $

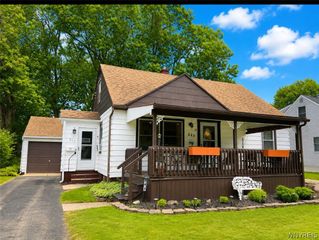
 New - 1 day ago