3547 Salisbury Avenue, Hamburg, NY 14219
- 3 beds |
- 1 bath |
- 1,104 sqft
 Single-Family Home
  Built in 1945
  8,799sqft lot
 2 car garage
  $226/sqft
  Listed 10 days ago
Property Description
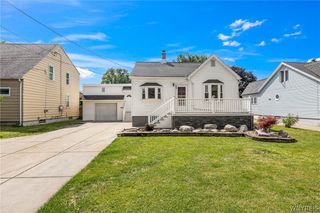
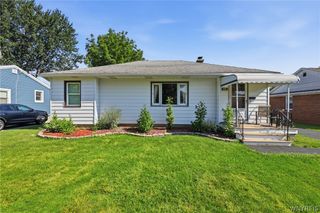
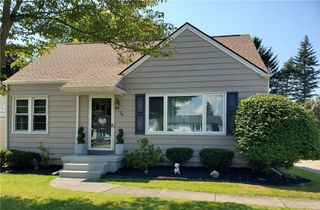
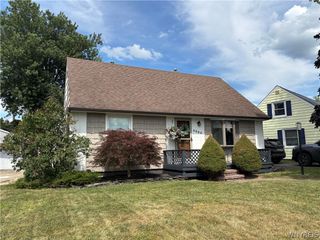
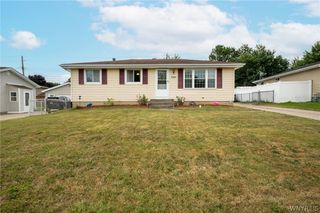
Sought-after, fully remodeled 3-bedroom ranch located in a prime Hamburg location on a quiet residential dead-end street with virtually no through traffic, yet just minutes from the Mile Strip/I-90 exit, major shopping centers, restaurants, and entertainment. This move-in-ready home features an oversized 2.5-car garage, a large lot, and a covered backyard patio perfect for relaxing or entertaining. The interior has been freshly painted and features new lighting and flooring throughout. The remodeled eat-in kitchen offers abundant cabinetry, including two Lazy Susans, plus a new countertop. A brand-new furnace and central air conditioning provide year-round comfort. The huge full basement has been freshly painted and includes a laundry area plus a separate finished room One of the home's best features is its outstanding floor plan, which makes it feel much larger than its stated square footage. The spacious foyer is ideal for use as a home office, playroom or sitting area,. The oversized living room features an electric fireplace and a dedicated dining area. There are three generously sized bedrooms, each with large closets, while the primary bedroom offers two separate closets. An updated modern bathroom completes the main level. This is a rare opportunity to own a beautifully updated ranch in one of Hamburg's most convenient and desirable locations. The home is located in the Town of Hamburg, outside the Village of Blasdell, so it is not subject to the additional Village of Blasdell property tax. ( Taxes are being verified) Showings start immediately and offers are being reviewed as they come in but owner reserves the right to set an offer deadline .
- Listing Status:
- Pending
- Date Added:
- July 31, 2026
- Data Last Updated:
- August 10, 2026 at 4:16PM
- Listing Office:
- Parlato Real Estate : 716-578-0325
- Listing Agent:
- James V Parlato : 716-578-0325
- MLS ID:
- B1703486

- General: Entrance FoyerEat-in KitchenSeparate/Formal Living RoomHome OfficeLiving/Dining RoomBedroom on Main LevelMain Level Primary
- Appliances: Exhaust FanGas Water HeaterRange Hood
- Laundry: In Basement
- Basement: FullSump Pump
- Flooring: CarpetLaminateVaries
- A/C: Central Air
- Heating: GasForced Air
- Fireplace: Fireplaces: 0
- General: Awning(s)Concrete DrivewayPatio
- Style: Ranch
- Other Structures: Patio
- Parking: DetachedGarageGarage Door Opener
- Roofing: ArchitecturalShingle
- General: Aluminum SidingVinyl SidingCopper Plumbing1Block
- Road/Access: City Street
- Originating MLS: NYS_B
- School District: Frontier
- County: Erie
- Zoning: 144889-151-170-0001-024-000
- Utilities: Electricity ConnectedSewer ConnectedWater ConnectedCircuit Breakers
- Water: ConnectedPublic
- Sewer: Connected
- Source: NYS_B
This listing courtesy of James V Parlato , Parlato Real Estate
Monthly Payment
- Principal & Interest $
- Property Taxes $
- Home Insurance $
- VA Funding Fee $