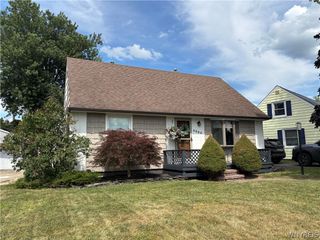
3933 Sharondale Drive, Hamburg, NY 14075
- 3 beds |
- 1 bath |
- 1,344 sqft
 Single-Family Home
  Built in 1970
  7,802sqft lot
 1 car garage
  $205/sqft
  Listed 1 month ago
Property Description
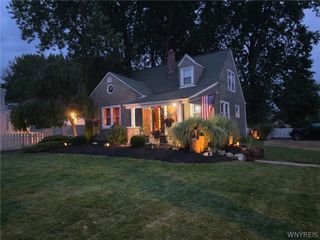
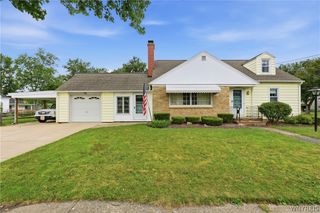
Welcome to 3933 Sharondale Drive! This inviting 3-bedroom, 1-bath raised ranch offers the perfect combination of comfort, convenience, and outdoor living. Step inside and imagine making this home your own, with a functional layout designed for everyday living and entertaining. The kitchen opens to a private deck, creating the perfect space for morning coffee, summer barbecues, or relaxing with family and friends. Outside, you'll find a spacious backyard complete with a large storage shed and a great fire pit area—ideal for enjoying beautiful Western New York evenings year-round. Additional features include a newer oversized concrete driveway providing ample parking and a panel connect for a generator for added peace of mind during any season. Location is everything, and this home delivers! Situated in the heart of Hamburg, you'll be just minutes from shopping, restaurants, parks, and everyday conveniences. Enjoy quick access to Lake Erie, only five minutes away, and take advantage of being just a short drive from the new Buffalo Bills stadium. Whether you're a first-time buyer, downsizing, or looking for a home you can personalize and make your own, 3933 Sharondale Drive presents an incredible opportunity in a highly desirable location.
- Listing Status:
- Pending
- Date Added:
- July 7, 2026
- Data Last Updated:
- August 10, 2026 at 7:16PM
- Listing Office:
- WNY Metro Roberts Realty : 716-646-6400
- Listing Agent:
- Frank Ungaro : 970-218-2465
- Contact:
- 716-646-6400
- MLS ID:
- B1696348

- General: Eat-in KitchenSeparate/Formal Living Room
- Appliances: DryerDishwasherGas OvenGas RangeGas Water HeaterMicrowaveRefrigeratorWasher
- Laundry: In Basement
- Basement: PartialWalk-Out AccessSump Pump
- Flooring: CarpetLaminateLuxury VinylVaries
- A/C: Central Air
- Heating: Gas
- Fireplace: Fireplaces: 0
- General: Awning(s)Concrete DrivewayDeckFence
- Style: Raised Ranch
- Other Structures: PorchDeckOpen
- Parking: AttachedGarageGarage Door Opener
- General: Aluminum SidingFrameCopper Plumbing1Poured
- Road/Access: City Street
- Originating MLS: NYS_B
- School District: Frontier
- County: Erie
- Zoning: 144889-159-200-0005-014-000
- Fencing: Partial
- Utilities: Sewer ConnectedWater ConnectedCircuit Breakers
- Water: ConnectedPublic
- Sewer: Connected
- Source: NYS_B
This listing courtesy of Frank Ungaro , WNY Metro Roberts Realty
Monthly Payment
- Principal & Interest $
- Property Taxes $
- Home Insurance $
- VA Funding Fee $

 New - 14 hours ago