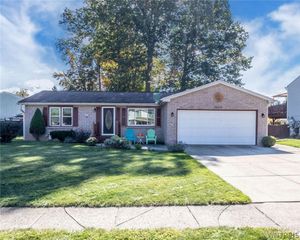
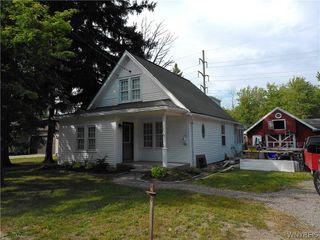
4238 Mistymeadow Lane, Hamburg, NY 14075
- 3 beds |
- 2 baths |
- 1,526 sqft
 Single-Family Home
  Built in 1983
  8,137sqft lot
 2 car garage
  $177/sqft
  Listed 6 days ago
Property Description
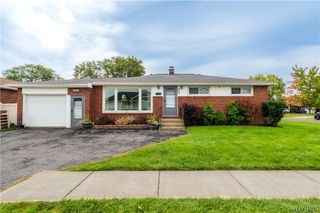
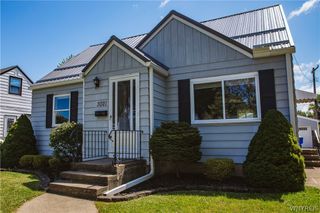
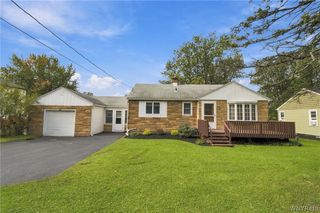
Welcome home to this well-maintained raised ranch located on a quiet neighborhood street. This inviting 3 bedroom, 2 fully updated bath home offers comfortable living spaces and a spacious primary suite. The home features an additional living room/family room, providing plenty of space for relaxing, entertaining, or enjoying time with family. Sliding glass doors lead to a wonderful two-level deck overlooking the backyard and above ground pool, perfect for summer gatherings and outdoor entertaining. The deck is equipped with a roll-out awning that is professionally taken down and stored for the winter and reinstalled each April, making outdoor enjoyment easy and convenient. The large backyard is fully enclosed with attractive vinyl fencing, offering plenty of room for recreation, pets, gardening, or simply enjoying the outdoors. A spacious 2½ car garage provides excellent storage and parking, with convenient access directly to the lower-level laundry area. Situated in a peaceful neighborhood, this home offers a great combination of comfortable indoor living, desirable outdoor space, and convenient amenities. It’s a property that truly has something for everyone and is ready to welcome its next owners. Showings start immediately OPEN HOUSE SUNDAY OCTOBER 4, 11-1pm
- Listing Status:
- Active
- Date Added:
- October 1, 2026
- Data Last Updated:
- October 8, 2026 at 1:18AM
- Listing Office:
- WNY Metro Roberts Realty : 716-646-6400
- Listing Agent:
- Tracey Ritts : 716-359-5713
- Contact:
- 716-359-5713
- MLS ID:
- B1718681

- General: Awning(s)Concrete DrivewayDeckFully FencedPoolShed(s)Storage
- Style: Raised Ranch
- Other Structures: Shed(s)StorageDeck
- Pool: Above Ground
- Parking: AttachedGarage
- Roofing: Shingle
- General: BrickFrameVinyl SidingCopper Plumbing1Poured
- Road/Access: City Street
- Originating MLS: NYS_B
- School District: Frontier
- County: Erie
- Zoning: 144889-160-170-0003-014-000
- Fencing: Full
- Utilities: Electricity ConnectedSewer ConnectedWater ConnectedCircuit Breakers
- Water: ConnectedPublic
- Sewer: Connected
- Source: NYS_B
This listing courtesy of Tracey Ritts , WNY Metro Roberts Realty
Monthly Payment
- Principal & Interest $
- Property Taxes $
- Home Insurance $
- VA Funding Fee $


 New - 20 hours ago