4627 Mckinley Parkway, Hamburg, NY 14075
- 4 beds |
- 3 baths |
- 2,400 sqft
 Single-Family Home
  Built in 1978
  1.15acre lot
 2 car garage
  $196/sqft
  Listed 26 days ago
Property Description
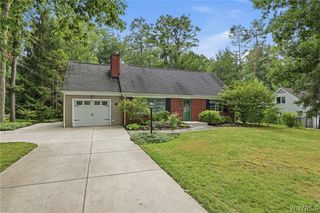
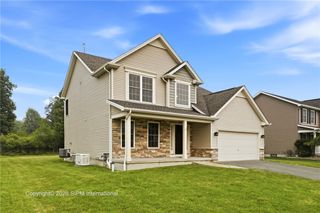
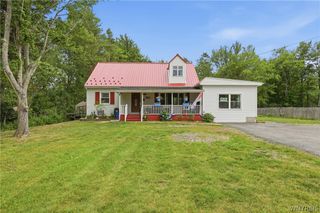
Welcome to 4627 McKinley Parkway in Hamburg, NY. This sprawling ranch sits on just over 1 acre and is set back from the road on a deep, wooded lot that offers exceptional privacy. The home currently offers 4 bedrooms and 2.5 baths, including a flexible in-law apartment with excellent potential for a guest suite, extended living space, or future primary suite. Inside, the wide-open floor plan features multiple entertaining areas, including a spacious front living room, a family room with a gas fireplace, a large kitchen, a dining room, 3 generously sized bedrooms, a full bath, and an additional half bath. The in-law suite adds a 4th bedroom, living room, kitchen, and full bath for added flexibility. Additional highlights include a huge, dry full basement, a 2.5-car attached garage, a driveway with a convenient turnaround, beautiful landscaping throughout the yard, a stunning stamped concrete patio, a spacious backyard ideal for entertaining, a storage shed, and a private wooded setting. Seller MAY need time to find suitable housing.
- Listing Status:
- Active
- Date Added:
- July 15, 2026
- Data Last Updated:
- August 10, 2026 at 6:16PM
- Listing Office:
- Keller Williams Realty Lancaster : 716-324-2300
- Listing Agent:
- Steven Simme : 716-863-1675
- Contact:
- 716-863-1675
- MLS ID:
- B1698888

- General: Blacktop DrivewayConcrete DrivewayPatioPrivate YardSee RemarksShed(s)Storage
- Style: Ranch
- Other Structures: Shed(s)StoragePorchPatioOpen
- Parking: AttachedElectricityGarageWater AvailableGarage Door OpenerOther
- Roofing: ArchitecturalShingle
- General: BrickVinyl SidingCopper Plumbing1Poured
- Originating MLS: NYS_B
- School District: Hamburg
- County: Erie
- Zoning: 144889-171-110-0002-039-000
- Utilities: Cable AvailableSewer ConnectedWater ConnectedCircuit Breakers
- Water: ConnectedPublic
- Sewer: Connected
- Source: NYS_B
This listing courtesy of Steven Simme , Keller Williams Realty Lancaster
Monthly Payment
- Principal & Interest $
- Property Taxes $
- Home Insurance $
- VA Funding Fee $