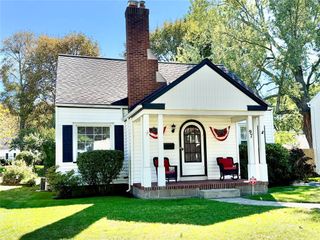
41 Rock Beach Road, Irondequoit, NY 14617
- 3 beds |
- 2 baths |
- 1,410 sqft
 Single-Family Home
  Built in 1952
  0.4acre lot
 1 car garage
  $195/sqft
  Listed 6 days ago
Property Description
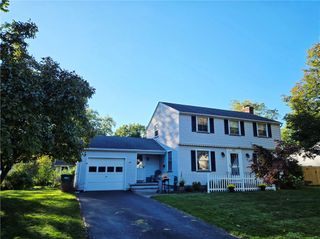
Welcome to 41 Rock Beach Rd, a lovingly maintained Shantz center-entrance Colonial in the Lakeside Park neighborhood & West Irondequoit School District! Set on a beautifully landscaped lot totaling nearly half an acre, this home offers over 1,400 sq ft of thoughtfully updated living space w/ pride of ownership throughout. Tree-lined streets & sidewalks frame the setting, w/ the school campus just a 5-minute walk away & Lake Ontario’s shoreline & Durand Eastman Park a short walk from home. Enjoy convenient access to Irondequoit amenities, w/ public beaches, yacht clubs, marinas, parks, golf, restaurants & the Seaway Trail less than 2 miles away. Mature landscaping & established gardens create inviting curb appeal & continue throughout the park-like yard. Inside, the welcoming foyer leads to a bright living room where a large picture window fills the space w/ natural light. Gleaming hardwood floors & WB fireplace add warmth & character. The remodeled kitchen has been opened to flow directly into the dining room, creating a connected space for everyday meals & larger gatherings. Abundant cherry cabinetry, beveled countertops, colorful tiled backsplash & SS appliances complete the kitchen. A standout feature is the sun-drenched 3-season sunroom (130SF) , which was gutted & completely redone! Enjoy morning coffee or unwind at the end of the day. Direct outdoor access extends the entertaining space to a large paver patio & 24-foot above-ground pool w/deck. The generous back yard offers room for gardening, outdoor recreation & relaxing among the mature landscaping. A convenient powder room completes the 1st floor. Upstairs, 3 generously sized bedrooms include a spacious primary bedroom w/ double closets & a vanity nook. The updated full bath features a tub/shower combination, while pull-down attic access provides additional storage. A full basement offers even more storage space. Additional highlights include vinyl siding, many new vinyl windows, HE furnace 2021 & hot water tank 2018. Thoughtfully updated indoor spaces, an expansive outdoor setting & nearby waterfront recreation capture the appeal of this West Irondequoit gem!
- Listing Status:
- Active
- Date Added:
- October 1, 2026
- Data Last Updated:
- October 8, 2026 at 1:18AM
- Listing Office:
- Keller Williams Realty Greater Rochester : 585-362-8900
- Listing Agent:
- Susan E. Glenz : 585-340-4940
- Contact:
- 585-340-4940
- MLS ID:
- R1718912

- General: Blacktop DrivewayDeckEnclosed PorchPoolPorchPatio
- Style: ColonialTwo Story
- Other Structures: DeckPatio
- Pool: Above Ground
- Parking: AttachedElectricityGarageStorageDrivewayGarage Door Opener
- Roofing: ArchitecturalShingle
- General: Vinyl SidingCopper PlumbingPEX Plumbing2Block
- Road/Access: City Street
- Originating MLS: NYS_R
- School District: West Irondequoit
- County: Monroe
- Zoning: 263400-061-070-0004-019-000
- Utilities: Cable AvailableElectricity ConnectedHigh Speed Internet AvailableSewer ConnectedWater ConnectedCircuit Breakers
- Water: ConnectedPublic
- Sewer: Connected
- Source: NYS_R
This listing courtesy of Susan E. Glenz , Keller Williams Realty Greater Rochester
Monthly Payment
- Principal & Interest $
- Property Taxes $
- Home Insurance $
- VA Funding Fee $

 New - 20 hours ago