68 Biltmore Drive, Irondequoit, NY 14617
- 4 beds |
- 2 baths |
- 1,887 sqft
 Single-Family Home
  Built in 1928
  6,534sqft lot
 2 car garage
  $146/sqft
  Listed 8 days ago
Property Description
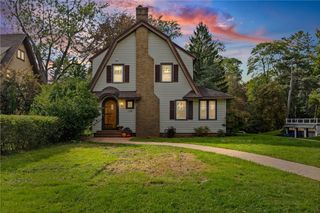
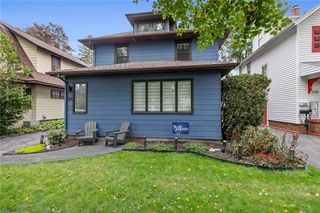
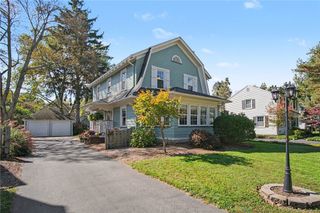
Charming, character filled & perfectly situated in one of West Irondequoit's most desirable locations! This Tudor-style, 4 possibly 5 bedroom home makes a fantastic first impression with incredible curb appeal, a welcoming front porch, fresh exterior stain '26 (two coats SW Woodscapes) and timeless architectural details throughout. Step inside to over 1,800 SqFt featuring beautiful hardwood floors, stained glass, custom archways, and charming cast iron details. The updated kitchen blends modern finishes with the home's original character, offering quartz countertops, tile backsplash, maple hardwood floors, stainless steel appliances, and a new Bosch dishwasher '26. A formal dining room is perfect for gathering, while the spacious living room features a classic wood-burning fireplace. Upstairs you'll find 4 bedrooms plus an additional bonus room, ideal for a home office, nursery, playroom, or potential 5th bedroom! With 1.5 baths (upstairs bath has heated floor and whirlpool tub!), a 2-car attached garage, many replacement windows, and a new hot water tank '26, this home offers space, character and thoughtful updates. Outside, enjoy a private backyard and blacktop driveway with a convenient turnaround area. The location is hard to beat, just a short walk to i-Square's restaurants and entertainment, as well as nearby elementary, middle, and high schools, and only minutes from Wegmans, Rochester General Hospital, Durand Eastman Park, Charlotte Beach, Seneca Park Zoo, and major expressways. Delayed Negotiations until Tuesday, October 6th at 12pm.
- Listing Status:
- Active
- Date Added:
- September 30, 2026
- Data Last Updated:
- October 8, 2026 at 7:16AM
- Listing Office:
- Keller Williams Realty Greater Rochester : 585-362-8900
- Listing Agent:
- Amanda E Friend-Gigliotti : 585-622-7181
- Contact:
- 585-622-7181
- MLS ID:
- R1712413

- General: Blacktop DrivewayShed(s)Storage
- Style: ColonialTwo StoryTudor
- Other Structures: Shed(s)StoragePorchOpen
- Parking: AttachedGarageDriveway
- General: Cedar2Block
- Road/Access: City Street
- Originating MLS: NYS_R
- School District: West Irondequoit
- County: Monroe
- Zoning: 263400-076-070-0003-048-000
- Utilities: High Speed Internet AvailableSewer ConnectedWater ConnectedCircuit Breakers
- Water: ConnectedPublic
- Sewer: Connected
- Source: NYS_R
This listing courtesy of Amanda E Friend-Gigliotti , Keller Williams Realty Greater Rochester
Monthly Payment
- Principal & Interest $
- Property Taxes $
- Home Insurance $
- VA Funding Fee $

 New - 1 day ago