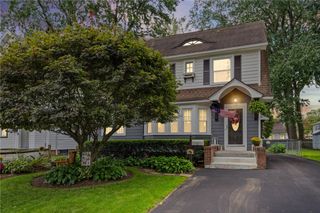
71 San Marie Drive, Irondequoit, NY 14622
- 3 beds |
- 2 baths |
- 1,787 sqft
 Single-Family Home
  Built in 1967
  0.31acre lot
 2 car garage
  $182/sqft
  Listed 1 month ago
Property Description
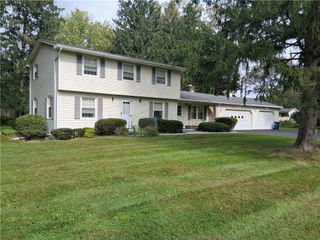
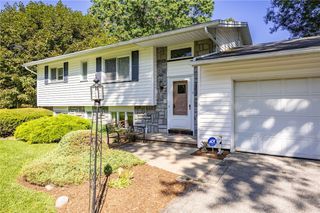
Welcome to this charming, meticulously maintained, move-in-ready split-level, tucked along a neighborhood street just minutes from Irondequoit Bay and located in the East Irondequoit Central School District. Thoughtfully updated and cared for, this inviting 3-bedroom, 1.5-bath home offers a wonderful combination of character, comfort, and versatile living space. A spacious foyer welcomes you inside, where abundant natural light and recently refinished hardwood floors create a warm first impression. The main level offers an easy flow between the living room, formal dining area, and kitchen, providing a comfortable layout for both everyday living and entertaining. Just a few steps down, the family room features luxury vinyl flooring and plenty of natural light, creating a flexible space for relaxing or gatherings. From the family room, step directly onto the backyard patio, an inviting spot for morning coffee, outdoor dining, or unwinding at the end of the day. The fully fenced backyard features mature trees and plenty of space to enjoy the outdoors. Storage is plentiful throughout the home, with an abundance of closets, a partial basement, and a 2-car attached garage adding everyday functionality. Upstairs, you'll find 3 generously sized bedrooms and a full bath. Ideally situated near Irondequoit Bay, parks, shopping, dining, recreation, and nearby expressways, this well-cared-for home offers a wonderful blend of space, convenience, and thoughtful updates—ready for its next owner to make it their own.
- Listing Status:
- Active
- Date Added:
- September 3, 2026
- Data Last Updated:
- October 8, 2026 at 7:16AM
- Listing Office:
- Howard Hanna : 585-473-1320
- Listing Agent:
- Lindsay O'Brien-Couchman : 585-507-5911
- Contact:
- 585-507-5911
- MLS ID:
- R1712123

- General: Blacktop DrivewayFully FencedPatioShed(s)Storage
- Style: Two StorySplit Level
- Other Structures: Shed(s)StoragePorchPatioCovered
- Parking: AttachedElectricityGarageStorageGarage Door Opener
- Roofing: Asphalt
- Windows: Drapes
- General: FrameVinyl Siding2Block
- Road/Access: City Street
- Originating MLS: NYS_R
- School District: East Irondequoit
- County: Monroe
- Zoning: 263400-077-200-0002-049-000
- Fencing: Full
- Utilities: Electricity ConnectedHigh Speed Internet AvailableSewer ConnectedWater Connected
- Water: ConnectedPublic
- Sewer: Connected
- Source: NYS_R
This listing courtesy of Lindsay O'Brien-Couchman , Howard Hanna
Monthly Payment
- Principal & Interest $
- Property Taxes $
- Home Insurance $
- VA Funding Fee $

 New - 1 day ago