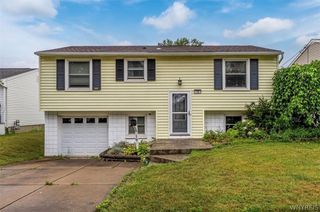
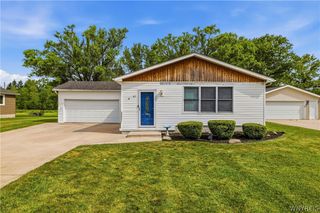
11 Ashley Drive, Lancaster, NY 14086
- 3 beds |
- 1 bath |
- 1,326 sqft
 Single-Family Home
  Built in 1956
  9,749sqft lot
 —— car garage
  $188/sqft
  Listed 28 days ago
Property Description
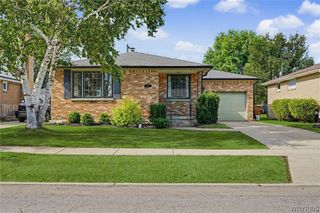
Welcome to 11 Ashley Drive, a beautifully updated ranch nestled in the heart of the Village of Lancaster and located within the highly regarded Lancaster Central School District. Offering 1,326 square feet of comfortable one-story living, this move-in ready home features three bedrooms, one fully renovated bathroom, and an inviting layout perfect for everyday living and entertaining— including a bonus room for extra storage or a possible fourth bedroom! Step inside to find brand-new luxury vinyl plank flooring complemented by beautiful hardwood floors, creating a warm and modern feel throughout. The completely remodeled bathroom was taken down to the studs and thoughtfully redesigned with stylish finishes. The spacious living room flows seamlessly into the dining area and updated kitchen, where all appliances are included, making this home truly move-in ready. Enjoy additional living space in the bright Florida room overlooking the backyard—an ideal spot to relax with your morning coffee or unwind after a long day. Outside, you’ll find your own private backyard retreat featuring a fully fenced yard, fresh landscaping, a storage shed, and a beautifully refurbished in-ground pool. Updated in 2021 with extensive improvements, including a new pool heater, this backyard is ready for summer entertaining, family gatherings, or simply enjoying the outdoors. Located just a short walk from Como Park, schools, playgrounds, and all the charming shops and restaurants of the Village of Lancaster, this home offers the perfect blend of convenience, comfort, and lifestyle. Don’t miss your opportunity to own this beautifully maintained ranch in one of Lancaster’s most desirable neighborhoods!
- Listing Status:
- Pending
- Date Added:
- July 13, 2026
- Data Last Updated:
- August 10, 2026 at 5:16PM
- Listing Office:
- WNY Metro Roberts Realty : 716-891-1710
- Listing Agent:
- Walter Mysiak : 716-807-7677
- Contact:
- 716-891-1710
- MLS ID:
- B1698026

- General: Ceiling Fan(s)Eat-in KitchenBedroom on Main Level
- Appliances: DryerDishwasherGas OvenGas RangeGas Water HeaterMicrowaveRefrigeratorWasher
- Laundry: Main Level
- Basement: Crawl Space
- Flooring: HardwoodLuxury VinylVaries
- Heating: GasBaseboard
- Fireplace: Fireplaces: 0
- General: Concrete DrivewayFully FencedPoolShed(s)Storage
- Style: Ranch
- Other Structures: Shed(s)Storage
- Pool: In Ground
- Parking: No Garage
- Roofing: Asphalt
- General: OtherVinyl Siding1OtherSee Remarks
- Road/Access: City Street
- Originating MLS: NYS_B
- School District: Lancaster
- County: Erie
- Zoning: 145203-115-110-0011-005-000
- Fencing: Full
- Utilities: High Speed Internet AvailableSewer ConnectedWater Connected
- Water: ConnectedPublic
- Sewer: Connected
- Source: NYS_B
This listing courtesy of Walter Mysiak , WNY Metro Roberts Realty
Monthly Payment
- Principal & Interest $
- Property Taxes $
- Home Insurance $
- VA Funding Fee $