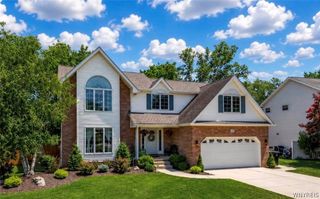
152 Stony Road, Lancaster, NY 14086
- 4 beds |
- 3 baths |
- 2,546 sqft
 Single-Family Home
  Built in 1979
  1.37acre lot
 2 car garage
  $185/sqft
  Listed 1 month ago
Property Description
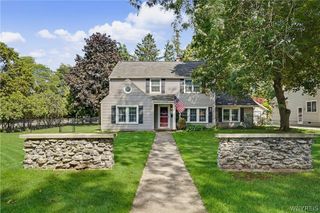
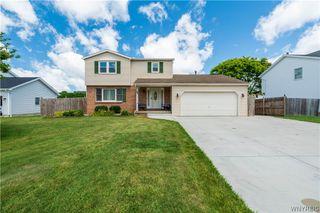
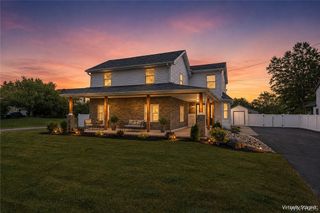
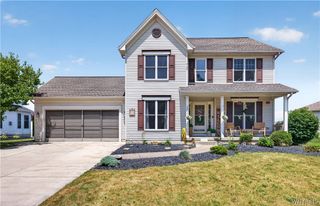
Welcome to this pristine and highly desirable Stony Road neighborhood. This sprawling ranch offers 4 BR, 2.5 baths, and 2546 square feet of living space on 1.37 acres. A versatile layout includes a possible private office at the opposite end of the house, or making it a perfect in-law setup, or guest suite if needed. The inviting front porch entrance sets the tone as you enter, leading into spacious open concept, with light-filled rooms throughout. The family room impresses with custom Bay window and wood-burning fireplace, complemented by a second bay window in the living room for warmth natural sunlight. Doors open from both living quarters to a partially fenced yard with a generous covered patio, overlooking a beautifully landscaped backyard framed by mature trees—a serene and private setting for entertaining. 2 sheds for additional outside storage. Property backs up to large parcel owned by FAA, no one lives behind. It is very private.The formal dining room provides an elegant backdrop for gatherings, while the expansive kitchen showcases plenty of countertops, a center island, and abundant cabinetry. The primary ensuite offers plenty of closet space. First-floor laundry for added convenience and updated guest bath. Oversized room dimensions, storage galore, and tasteful details throughout highlight the home’s exceptional character and charm. Plenty of additional space in the basement as well. Located just minutes from the Village of Lancaster, shopping, parks and minutes to NYS Thruway . A brand-new AC/Forced Air in 2023, HWT in 2024, garage concrete coating and garage door 2023, and Bay window, and panel connection for generator completes the package, making this a wonderful opportunity in one of Lancasters most sought-after settings.
- Listing Status:
- Pending
- Date Added:
- July 10, 2026
- Data Last Updated:
- August 10, 2026 at 5:16PM
- Listing Office:
- Keller Williams Realty WNY : 716-832-3300
- Listing Agent:
- Rebecca Guzdek : 716-777-2468
- Contact:
- 716-777-2468
- MLS ID:
- B1697021

- General: Ceiling Fan(s)Separate/Formal Dining RoomEat-in KitchenSeparate/Formal Living RoomGuest AccommodationsKitchen IslandKitchen/Family Room ComboLiving/Dining RoomSliding Glass Door(s)Natural WoodworkBedroom on Main LevelIn-Law FloorplanWorkshop
- Appliances: DryerDishwasherElectric OvenElectric RangeGas Water HeaterMicrowaveRefrigeratorWasherWater Purifier OwnedWater Softener Owned
- Laundry: Main Level
- Basement: FullSump Pump
- Flooring: HardwoodLuxury VinylVaries
- A/C: ZonedCentral Air
- Heating: GasZonedBaseboardForced AirHot WaterMultiple Heating Units
- Fireplace: FireplaceFireplaces: 1
- Eco/Green Feature: AppliancesHVACLightingWindows
- General: Blacktop DrivewayConcrete DrivewayFencePatioShed(s)Storage
- Style: Ranch
- Other Structures: Shed(s)StoragePorchPatioCoveredOpen
- Parking: AttachedElectricityGarageStorageWater AvailableDrivewayGarage Door Opener
- Roofing: Asphalt
- General: BrickVinyl SidingPEX Plumbing1Poured
- Originating MLS: NYS_B
- School District: Lancaster
- County: Erie
- Zoning: 145289-094-140-0001-020-000
- Fencing: Partial
- Utilities: Cable AvailableHigh Speed Internet AvailableSewer ConnectedWater Connected
- Water: ConnectedPublic
- Sewer: Connected
- Source: NYS_B
This listing courtesy of Rebecca Guzdek , Keller Williams Realty WNY
Monthly Payment
- Principal & Interest $
- Property Taxes $
- Home Insurance $
- VA Funding Fee $

 New - 3 days ago