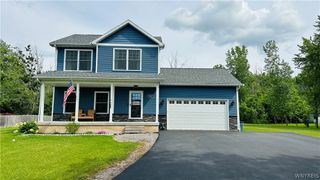
4669 Lower River Road, Lewiston, NY 14092
- 3 beds |
- 2 baths |
- 1,590 sqft
 Single-Family Home
  Built in 1955
  0.78acre lot
 2 car garage
  $270/sqft
  Listed 1 month ago
Property Description
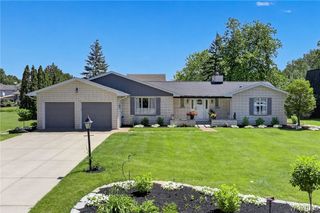
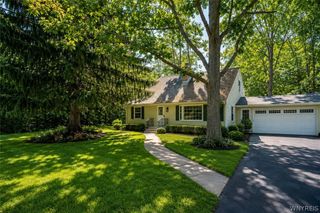
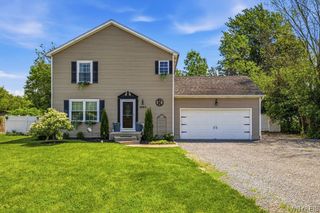
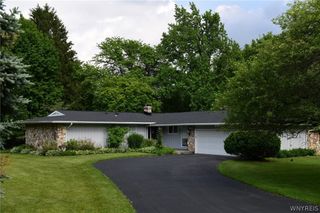
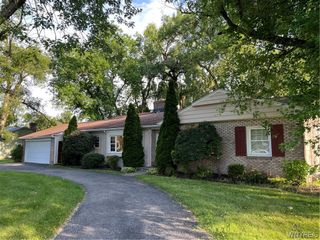
Enjoy beautiful sunsets over the Niagara River from your spacious and charming waterfront Cape Cod located just outside the Village of Lewiston. Natural light fills every room of this 3 BR / 2 full bath home with gleaming hardwood floors. First floor primary bedroom & full bath. Built-in bookshelves frame the gas fireplace in the living room and enjoy entertaining in your formal dining room, 3-season sunroom, 2nd floor trex deck or private back patio in your fully fenced yard. Other features include newer central AC, updated electric, tankless hot water heater, some newer windows, upstairs was opened up & hardwood floors refinished. Roof & gutters (2015). East side of Lower River measures approx 81' x 256, west side (river side) approx. 83' x 145' & possibilities are many! Back of property is adjacent to Town of Lewiston greenspace, which they maintain and access through Morgan Drive. Easy to show. Appliances included as well as all wall mirrors and patio furniture. Don't miss out on this beautiful home!
- Listing Status:
- Pending
- Date Added:
- May 22, 2026
- Data Last Updated:
- July 7, 2026 at 4:19PM
- Listing Office:
- Great Lakes Real Estate Inc. : 716-754-2550
- Listing Agent:
- Lisa A Lannon : 716-471-3323
- MLS ID:
- B1683916

- General: Ceiling Fan(s)Separate/Formal Dining RoomEntrance FoyerSeparate/Formal Living RoomSolid Surface CountersWindow TreatmentsBedroom on Main LevelProgrammable Thermostat
- Appliances: DryerDishwasherElectric OvenElectric RangeGas Water HeaterRefrigeratorTankless Water HeaterWasher
- Laundry: Main Level
- Basement: Crawl Space
- Flooring: HardwoodTileVaries
- Heating: GasForced Air
- Fireplace: FireplaceFireplaces: 1
- Disability Feature: Accessible Bedroom
- Eco/Green Feature: AppliancesHVACLighting
- General: Blacktop DrivewayEnclosed PorchFully FencedPorch
- Style: Cape Cod
- Parking: DetachedElectricityGarageDrivewayGarage Door Opener
- Roofing: AsphaltShingle
- Windows: Drapes
- General: Aluminum SidingVinyl SidingCopper Plumbing1Block
- Road/Access: City Street
- Originating MLS: NYS_B
- School District: Lewiston-Porter
- County: Niagara
- Zoning: 292489-087-018-0001-001-000
- View: WaterView
- Fencing: Full
- Utilities: Cable AvailableElectricity ConnectedHigh Speed Internet AvailableSewer ConnectedWater ConnectedCircuit Breakers
- Water: ConnectedPublic
- Sewer: Connected
- Source: NYS_B
This listing courtesy of Lisa A Lannon , Great Lakes Real Estate Inc.
Monthly Payment
- Principal & Interest $
- Property Taxes $
- Home Insurance $
- VA Funding Fee $

 New - 1 day ago