4 Dolphin Road, New City, NY 10956
- 5 beds |
- 3 baths |
- 3,687 sqft
 Single-Family Home
  Built in 1973
  0.73acre lot
 2 car garage
  $271/sqft
  Listed 1 month ago
Property Description
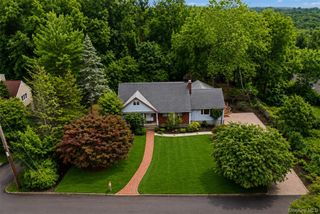
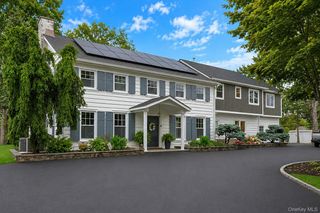
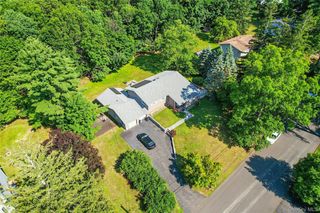
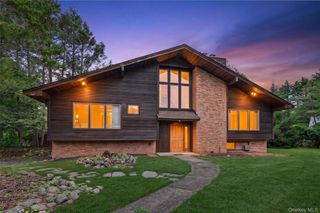
PRISTINE EXPANSIVE 5-BEDROOM, 3 FULL BATH COLONIAL WITH PRIVATE SUITE - Welcome to this beautiful and expansive 3,687 sq ft ., 5-bedroom, 3-full-bath Colonial located in the highly sought-after Clarkstown School District. This amazing home offers a versatile separate suite with a separate entrance featuring an open concept bedroom with Murphy bed, living room with cathedral ceiling, wood-burning fireplace, and a full bath-perfect for extended family, guests, or a private retreat. Additional main-level highlights include a dedicated office space, laundry room, and a convenient mudroom with a closet for everyday organization. The formal living room, featuring gleaming hardwood floors and a large picture window that fills the space with natural light, opens to the spacious dining room highlighted by a charming bay window. The dining room flows seamlessly into the custom eat-in kitchen, appointed with stainless steel appliances, quartz countertops, a Thermadore cooktop, Viking wall oven, GE oversized double-door refrigerator, Bosch dishwasher, and abundant workspace. The kitchen opens to the family room, where French doors lead to an expansive Trex deck and wraparound paver patio. Overlooking the beautifully landscaped backyard, this exceptional indoor-outdoor living space is perfect for entertaining and relaxing. Upstairs, you'll find a generous primary suite with an en-suite bath, along with three additional sizable bedrooms and a full hall bath. The lower level provides abundant storage and endless potential. An exceptional home and location, ready for its new owners.
- Listing Status:
- Pending
- Data Last Updated:
- August 10, 2026 at 7:20PM
- Listing Office:
- Keller Williams Hudson Valley : 845-639-0300
- MLS ID:
- 1017660

- General: First Floor BedroomFirst Floor Full BathBreakfast BarBuilt-in FeaturesCathedral Ceiling(s)Eat-in KitchenEntrance FoyerFormal DiningHigh CeilingsOpen FloorplanOpen KitchenPrimary BathroomQuartz/Quartzite CountersRecessed LightingStorageWalk Through Kitchen
- Appliances: DishwasherDryerGas CooktopGas OvenMicrowaveRefrigeratorStainless Steel Appliance(s)WasherGas Water Heater
- Laundry: Laundry Room
- Basement: PartialStorage Space
- Flooring: HardwoodTile
- A/C: Central Air
- Heating: Forced Air
- Fireplace: Wood BurningFireplaceFireplaces: 1
- General: GardenMailbox
- Style: Colonial
- Other Structures: Shed(s)DeckPatio
- Parking: AttachedGarageParking spaces: 8
- General: Two
- Originating MLS: onekey2
- School District: Clarkstown
- County: Rockland County
- Zoning: 392089-043-008-0002-068-000-0000
- Utilities: Cable AvailableElectricity ConnectedNatural Gas ConnectedPhone AvailableSewer ConnectedWater Connected
- Water: Public
- Sewer: Public Sewer
- Source: onekey2
This listing courtesy of Keller Williams Hudson Valley
Monthly Payment
- Principal & Interest $
- Property Taxes $
- Home Insurance $
- VA Funding Fee $