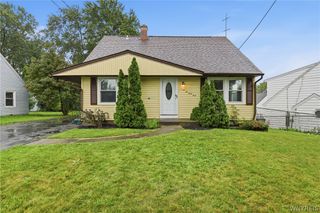
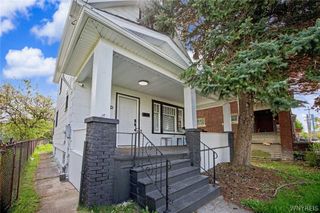
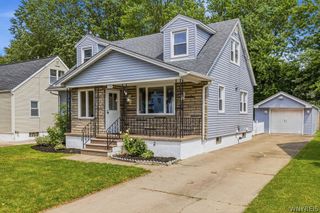
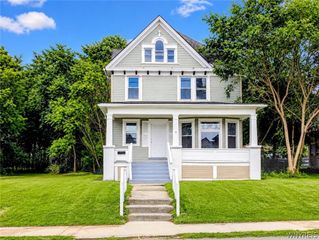
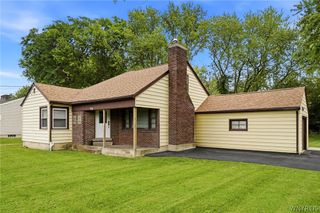
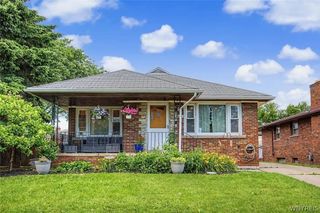
1230 Wyoming Avenue, Niagara Falls, NY 14305
- 3 beds |
- 2 baths |
- 1,386 sqft
 Single-Family Home
  Built in 1940
  7,039sqft lot
 2 car garage
  $159/sqft
  Listed 28 days ago
Property Description
Welcome to 1230 Wyoming Ave, a beautifully maintained home located in the desirable Deveaux neighborhood! You are welcomed into the generously sized living room, filled with beautiful natural light and a cozy fireplace that creates a warm and inviting atmosphere. Just off the living room, you’ll find a spacious dining room, perfect for everyday meals or entertaining family and friends. The newly remodeled kitchen is sure to impress, featuring expansive cabinetry, brand-new countertops, and a brand-new refrigerator, offering both style and functionality. The home offers a desirable layout with a first-floor full bathroom and bedroom, providing flexibility for guests, a home office or convenient one-level living, along with two generously sized bedrooms upstairs. Conveniently located near schools, parks, shopping, restaurants, and major roadways, this home provides easy access to everything Niagara Falls has to offer. Whether you're a first-time home buyer or looking to downsize, 1230 Wyoming Ave offers comfort, convenience and exceptional value! Some other recent updates include roof in 2021 and luxury vinyl planking in 2023. Delayed showings begin at the first open house on Thursday, July 16th from 5:00PM-7:00PM. This property is sold “as-is”.
- Listing Status:
- Pending
- Date Added:
- July 13, 2026
- Data Last Updated:
- August 10, 2026 at 7:16PM
- Listing Office:
- eXp Realty : 888-276-0630
- Listing Agent:
- Danielle Machado : 585-944-7895
- MLS ID:
- B1696603

- General: Separate/Formal Dining RoomEat-in KitchenSeparate/Formal Living RoomHome OfficeBedroom on Main LevelMain Level Primary
- Appliances: DryerDishwasherElectric OvenElectric RangeGas Water HeaterMicrowaveRefrigeratorWasher
- Laundry: In Basement
- Basement: Full
- Flooring: HardwoodLuxury VinylTileVaries
- A/C: Central Air
- Heating: GasForced Air
- Fireplace: FireplaceFireplaces: 1
- General: Blacktop DrivewayPorch
- Style: Cape Cod
- Other Structures: PorchScreened
- Parking: AttachedGarageGarage Door Opener
- Roofing: Asphalt
- General: Aluminum Siding1Poured
- Originating MLS: NYS_B
- School District: Niagara Falls
- County: Niagara
- Zoning: 291100-130-010-0003-070-000
- Utilities: Sewer ConnectedWater ConnectedCircuit Breakers
- Water: ConnectedPublic
- Sewer: Connected
- Source: NYS_B
This listing courtesy of Danielle Machado , eXp Realty
Monthly Payment
- Principal & Interest $
- Property Taxes $
- Home Insurance $
- VA Funding Fee $