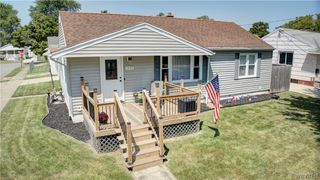
1658 Caravelle Drive, Niagara Falls, NY 14304
- 3 beds |
- 2 baths |
- 1,284 sqft
 Single-Family Home
  Built in 1967
  6,434sqft lot
 1 car garage
  $175/sqft
  Listed 4 days ago
Property Description
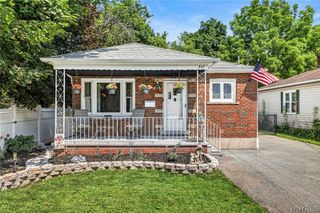
Welcome to 1658 Caravelle Drive - An inviting brick-front ranch, where comfort, character, and thoughtful updates come together! Featuring 3 bedrooms and 2 full baths, this home offers hardwood flooring throughout, including beneath the carpet in the living room, and abundant natural light from the large windows in the living room and kitchen. The kitchen features charming brick accents and opens to a spacious dining room, creating an easy flow for everyday living. Step outside to enjoy the fully fenced backyard from the 34x10 Dura-Bilt awning-covered patio, offering a great space to relax or entertain. A 12x10 shed, widened concrete driveway, and covered front porch add even more convenience and curb appeal. The spacious, partially finished basement provides flexible space for a home gym, recreation area, storage, or whatever suits your needs. With a 3-year-old roof and updates throughout, this well-maintained home is ready for its next chapter! Seller reserves the right to set offer deadline date.
- Listing Status:
- Active
- Date Added:
- August 17, 2026
- Data Last Updated:
- August 21, 2026 at 7:16AM
- Listing Office:
- HUNT Real Estate ERA : 716-633-5350
- Listing Agent:
- Hannah Noble : 716-440-2730
- Contact:
- 716-440-2730
- MLS ID:
- B1706996

- General: Awning(s)Concrete DrivewayFully FencedPatioShed(s)Storage
- Style: Ranch
- Other Structures: Shed(s)StoragePorchPatioCovered
- Parking: AttachedElectricityGarageGarage Door Opener
- Roofing: Asphalt
- General: BrickVinyl SidingCopper Plumbing1Poured
- Road/Access: City Street
- Originating MLS: NYS_B
- School District: Niagara Falls
- County: Niagara
- Zoning: 291100-146-019-0004-016-000
- Fencing: Full
- Utilities: Cable AvailableElectricity AvailableElectricity ConnectedHigh Speed Internet AvailableSewer ConnectedWater ConnectedCircuit Breakers
- Water: ConnectedPublic
- Sewer: Connected
- Source: NYS_B
This listing courtesy of Hannah Noble , HUNT Real Estate ERA
Monthly Payment
- Principal & Interest $
- Property Taxes $
- Home Insurance $
- VA Funding Fee $

 New - 2 days ago