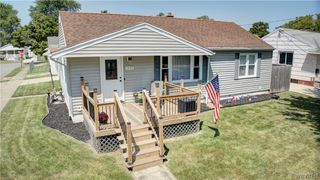
8306 Pershing Avenue, Niagara Falls, NY 14304
- 3 beds |
- 3 baths |
- 1,210 sqft
 Single-Family Home
  Built in 1951
  4,792sqft lot
 1 car garage
  $173/sqft
  Listed 2 days ago
Property Description
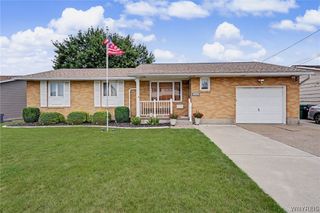
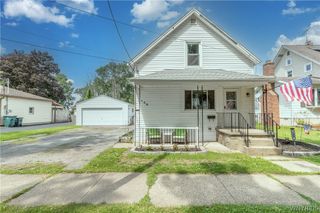
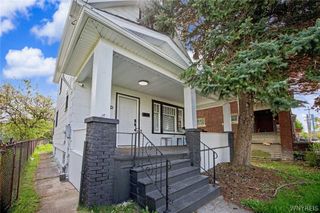
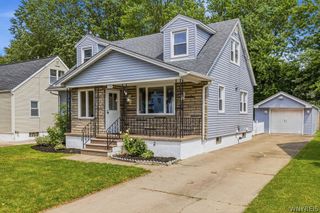
Welcome to 8306 Pershing Avenue, a beautifully updated 3-bedroom, 2.5-bath home in Niagara Falls that seamlessly combines peace of mind with everyday functionality. Designed for both relaxing and entertaining, the spacious layout features a versatile, partially finished basement complete with a wet bar—the ultimate setup for game nights or hosting friends. The 2nd floor large loft can be used as another entertainment area, or a perfect master bedroom. Extensive recent mechanical upgrades offer absolute comfort, including a new furnace (2020), a brand-new AC fan motor (2026), and a new hot water tank (2022) equipped with a new expansion tank (2022). Step out back into a fully fenced in backyard equipped with a deck installed in 2022. Turnkey, meticulously maintained, and move-in ready, this vibrant property is waiting to welcome its next owner home! Offers due Monday August 31st at 2pm.
- Listing Status:
- Active
- Date Added:
- August 19, 2026
- Data Last Updated:
- August 21, 2026 at 7:16AM
- Listing Office:
- Keller Williams Realty WNY : 716-832-3300
- Listing Agent:
- Stephen Palame : 716-870-8684
- Contact:
- 716-870-8684
- MLS ID:
- B1707882

- General: Concrete DrivewayDeckFully Fenced
- Style: Cape Cod
- Other Structures: Deck
- Parking: DetachedGarage
- General: Attic/Crawl Hatchway(s) InsulatedVinyl Siding2Poured
- Road/Access: City Street
- Originating MLS: NYS_B
- School District: Niagara Falls
- County: Niagara
- Zoning: 291100-161-013-0002-051-000
- Fencing: Full
- Utilities: Sewer ConnectedWater Connected
- Water: ConnectedPublic
- Sewer: Connected
- Source: NYS_B
This listing courtesy of Stephen Palame , Keller Williams Realty WNY
Monthly Payment
- Principal & Interest $
- Property Taxes $
- Home Insurance $
- VA Funding Fee $

 New - 3 days ago