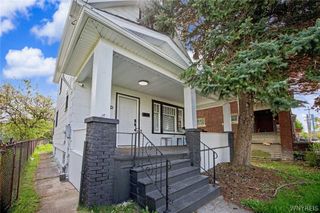
233 82nd Street, Niagara Falls, NY 14304
- 4 beds |
- 2 baths |
- 1,288 sqft
 Single-Family Home
  Built in 1930
  8,416sqft lot
 2 car garage
  $167/sqft
  Listed 2 months ago
Property Description
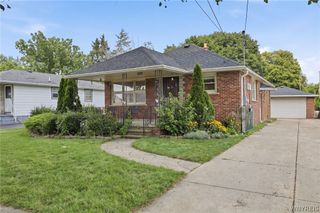
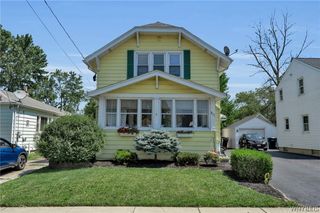
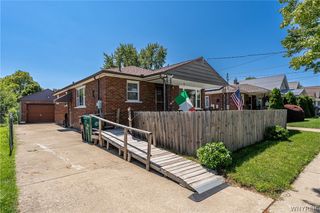
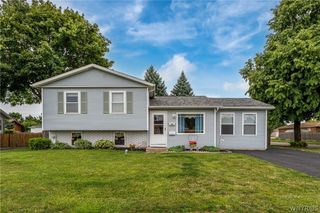
Welcome to 233 82nd Street! This beautifully updated home offers 4 bedrooms, 2 full bathrooms, and sits on a rare fully fenced double lot. Inside, you'll find refinished hardwood floors, a completely renovated kitchen featuring new cabinetry, quartz countertops, and brand-new stainless steel appliances, along with a spacious first-floor primary suite complete with a private full bath. Enjoy additional living space in the enclosed sunroom, perfect for relaxing year-round. Major updates provide peace of mind, including brand-new central air (2026), mostly new windows (2026), a new exterior water line (2026), vinyl siding, and a poured foundation with a sump pump. A true standout is the heated 2.5-car garage featuring a new roof, hot water, and its own half bath—ideal for a workshop, hobby space, entertaining, or extra storage. The property was professionally measured by a licensed appraiser and determined to be 1,288 square feet. Open houses are scheduled for Saturday, June 13th from 11-1pm and Sunday, June 14th from 1-3pm. Offer negotiations will begin Tuesday, June 16th at 10am.
- Listing Status:
- Pending
- Date Added:
- June 9, 2026
- Data Last Updated:
- August 10, 2026 at 7:16PM
- Listing Office:
- HUNT Real Estate Corporation : 716-883-2200
- Listing Agent:
- Jason Vranic : 716-525-5797
- Contact:
- 716-525-5797
- MLS ID:
- B1687054

- General: Separate/Formal Living RoomQuartz CountersNatural WoodworkBedroom on Main LevelMain Level PrimaryPrimary Suite
- Appliances: DishwasherGas OvenGas RangeGas Water HeaterMicrowaveRefrigerator
- Laundry: In Basement
- Basement: FullPartialSump Pump
- Flooring: CarpetHardwoodLuxury VinylTileVaries
- A/C: Central Air
- Heating: GasForced Air
- Fireplace: Fireplaces: 0
- Eco/Green Feature: Dual Flush Toilet
- General: Blacktop DrivewayConcrete DrivewayEnclosed PorchFully FencedPorchShed(s)Storage
- Style: Historic/AntiqueTwo Story
- Other Structures: Shed(s)StoragePorchOpen
- Parking: DetachedElectricityGarageHeated GarageStorageWater AvailablePaver Block
- Roofing: ArchitecturalShingle
- General: Vinyl SidingCopper PlumbingPEX Plumbing1BlockPoured
- Road/Access: Main Thoroughfare
- Originating MLS: NYS_B
- School District: Niagara Falls
- County: Niagara
- Zoning: 291100-161-069-0002-055-000
- Fencing: Full
- Utilities: Electricity ConnectedSewer ConnectedWater Connected
- Water: ConnectedPublic
- Sewer: Connected
- Source: NYS_B
This listing courtesy of Jason Vranic , HUNT Real Estate Corporation
Monthly Payment
- Principal & Interest $
- Property Taxes $
- Home Insurance $
- VA Funding Fee $

 New - 3 days ago