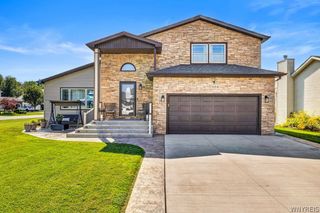
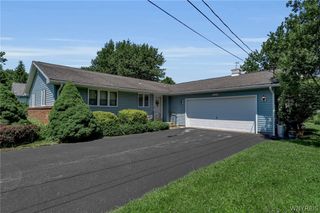
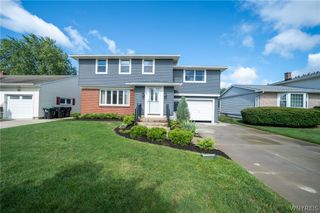
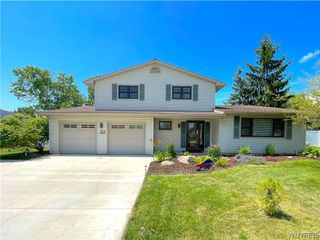
1142 Bowen Drive West, North Tonawanda, NY 14120
- 3 beds |
- 2 baths |
- 1,813 sqft
 Single-Family Home
  Built in 2006
  7,405sqft lot
 2 car garage
  $232/sqft
  Listed 28 days ago
Property Description
In the heart of this 1800 SF open concept ranch home, you will find a large gathering area with fireplace (NRTC), a fully equipped kitchen with large pantry, and a dedicated dining area with beautiful views of the partially wooded backyard. The sizable primary suite is located on one side of the property, and it includes a large private bath with huge walk-in closet. Two additional bedrooms, and another full bath, are situated on the other side of the home to intentionally provide privacy. Built with inclusivity and ease of mobility in mind, this home features thoughtful modifications that provide independence without sacrificing style. The attached two-car garage comes equipped with a functional wheelchair/mobility lift, ensuring smooth entry into the home. Inside, one of the full bathrooms features a beautifully executed, zero-entry roll-in shower and there is a first-floor laundry room with front loading washer and dryer. Outside, the backyard serves as a sanctuary, backing right up to a peaceful, wooded tree line. You have no rear neighbors so you can fully enjoy the privacy of the covered porch or patio. To add to the convenience of this property, are also located close to major roadways, restaurant and shopping. Come see this home for yourself and imagine living here! All offers, if any, will be reviewed on July 20 at 5pm.
- Listing Status:
- Pending
- Date Added:
- July 13, 2026
- Data Last Updated:
- August 10, 2026 at 6:16PM
- Listing Office:
- Howard Hanna WNY Inc : 716-885-4000
- Listing Agent:
- Melissa M Doerr : 716-472-3533
- Contact:
- 716-472-3533
- MLS ID:
- B1698175

- General: Ceiling Fan(s)Entrance FoyerSeparate/Formal Living RoomKitchen/Family Room ComboLiving/Dining RoomSliding Glass Door(s)Walk-In PantryBedroom on Main LevelMain Level PrimaryPrimary Suite
- Appliances: Appliances NegotiableDryerDishwasherDisposalGas OvenGas RangeGas Water HeaterRefrigeratorWasher
- Laundry: Accessible Utilities or LaundryMain Level
- Basement: Full
- Flooring: Ceramic TileHardwoodVaries
- A/C: Central Air
- Heating: GasForced Air
- Fireplace: Fireplaces: 0
- Disability Feature: Low Threshold ShowerNo StairsStair LiftSee Remarks
- General: Concrete DrivewayPatio
- Style: Ranch
- Other Structures: PorchPatioCovered
- Parking: AttachedElectricityGarageGarage Door Opener
- Roofing: Shingle
- General: Vinyl Siding1Poured
- Road/Access: City Street
- Originating MLS: NYS_B
- School District: North Tonawanda
- County: Niagara
- Zoning: 291200-176-018-0004-086-000
- Utilities: Electricity ConnectedSewer ConnectedWater ConnectedCircuit Breakers
- Water: ConnectedPublicSpring
- Sewer: Connected
- Source: NYS_B
This listing courtesy of Melissa M Doerr , Howard Hanna WNY Inc
Monthly Payment
- Principal & Interest $
- Property Taxes $
- Home Insurance $
- VA Funding Fee $


 New - 13 hours ago