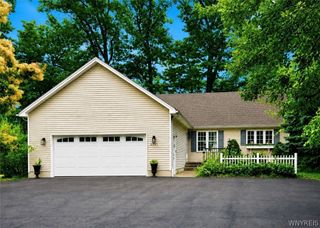
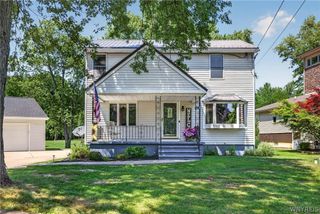
4076 North Freeman Road, Orchard Park, NY 14127
- 4 beds |
- 2 baths |
- 1,701 sqft
 Single-Family Home
  Built in 1938
  0.41acre lot
 2 car garage
  $217/sqft
  Listed 2 months ago
Property Description
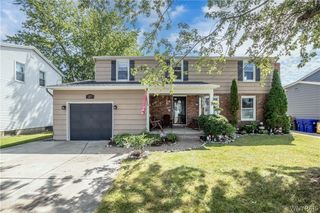
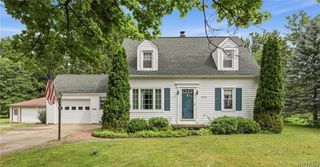
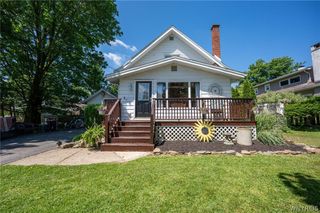
Welcome to 4076 North Freeman Road in Orchard Park, where thoughtful design and quality craftsmanship come together to create a truly exceptional home. Located just outside the Village of Orchard Park on just over .4 acres, you'll enjoy easy access to local restaurants, shops, and nightlife, while remaining close to top-rated schools and just a short drive from the new Highmark Stadium. This professionally designed and renovated 4-bedroom, 2-full-bath home has been reimagined from top to bottom with an emphasis on both style and functionality. The stunning kitchen serves as the centerpiece of the home, featuring a waterfall-edge countertop, beautiful finishes, and a full appliance package. Both full bathrooms have been completely transformed with tasteful, modern design. Refinished hardwood floors add warmth and character throughout, while all windows have been replaced for efficiency and peace of mind. Major mechanical improvements include a high-efficiency furnace, central air conditioning, and a comprehensive basement waterproofing system featuring interior drainage, waterproof wall panels, and a sump pump (Basement Work was performed by Franks Basement with lifetime transferable warranty)and a spacious mudroom provides the perfect transition space from the outdoors and leads to a beautiful rear deck overlooking a private partially wooded backyard . Completing the package is a detached two-car garage and a solid younger roof. A rare opportunity to own a home where every detail has been carefully considered and beautifully executed. Move right in and enjoy all that Orchard Park has to offer.
- Listing Status:
- Pending
- Date Added:
- June 3, 2026
- Data Last Updated:
- August 10, 2026 at 10:16PM
- Listing Office:
- Realty ONE Group Empower : 716-899-4663
- Listing Agent:
- Robert Karp : 716-553-9963
- MLS ID:
- B1687237

- General: Separate/Formal Living RoomSolid Surface CountersBedroom on Main Level
- Appliances: DishwasherGas OvenGas RangeGas Water HeaterRefrigerator
- Laundry: In Basement
- Basement: Full
- Flooring: CarpetHardwoodTileVaries
- A/C: Central Air
- Heating: GasForced Air
- Fireplace: Fireplaces: 0
- Eco/Green Feature: HVAC
- General: Blacktop Driveway
- Style: ColonialTwo Story
- Parking: DetachedGarage
- General: FrameOtherVinyl SidingWood Siding1Poured
- Originating MLS: NYS_B
- School District: Orchard Park
- County: Erie
- Zoning: 146089-162-140-0001-036-000
- Utilities: Sewer ConnectedWater Connected
- Water: ConnectedPublic
- Sewer: Connected
- Source: NYS_B
This listing courtesy of Robert Karp , Realty ONE Group Empower
Monthly Payment
- Principal & Interest $
- Property Taxes $
- Home Insurance $
- VA Funding Fee $