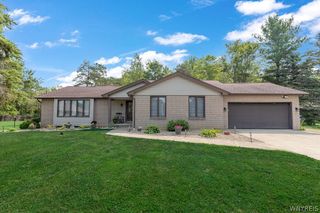
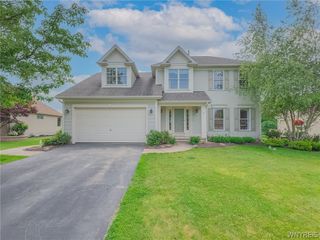
5189 Bussendorfer Road, Orchard Park, NY 14127
- 5 beds |
- 4 baths |
- 2,722 sqft
 Single-Family Home
  Built in 1965
  0.53acre lot
 2 car garage
  $214/sqft
  Listed 18 days ago
Property Description
Welcome to this incredibly meticulous contemporary Ranch in the heart of Orchard Park—a home as unique as it is beautiful. This property offers a perfect blend of peaceful seclusion and everyday convenience, located just minutes from Route 219 and the village. The home features a warm, inviting layout with well-defined living spaces throughout. It boasts 5 bedrooms and 3.5 baths, all fully renovated with modern finishes and generous closet space. The kitchen is a chef’s dream, complete with stylish quartz countertops, abundant cabinetry, a massive island, new tile flooring and a spacious eating area that overlooks a gorgeous family room anchored by a full-wall stone fireplace. Added conveniences include a first-floor laundry room and a nearby half bath. For relaxation and entertainment, this home is truly one-of-a-kind. Between the primary bedroom and the family room, you will find a built-in hot tub with sliding glass doors leading to a private, fenced yard featuring a 30ft in-ground pool. Additionally, the first-floor recreation room offers heated floors and a wet bar, with sliding doors opening to a covered patio perfect for hosting BBQs or relaxing. The full, partially finished basement provides versatile extra space for a gym, home office, workshop or additional entertaining area. Extensive updates include a new metal roof, new windows, a tankless water heater, 200-amp electrical service, and refreshed flooring throughout. Don't miss the opportunity to see this exceptional property! The seller has selected Monday, 8/3 at 12:00 noon to receive offers.
- Listing Status:
- Pending
- Date Added:
- July 23, 2026
- Data Last Updated:
- August 10, 2026 at 5:16PM
- Listing Office:
- Chubb-Aubrey Leonard Real Estate : 716-652-5758
- Listing Agent:
- Theresa M Betz : 716-652-5758
- Contact:
- 716-652-5758
- MLS ID:
- B1701222

- General: Wet BarCathedral Ceiling(s)Eat-in KitchenSeparate/Formal Living RoomHot Tub/SpaOtherSee RemarksSliding Glass Door(s)Main Level Primary
- Appliances: DishwasherExhaust FanGas OvenGas RangeGas Water HeaterRefrigeratorRange Hood
- Laundry: Main Level
- Basement: FullPartially FinishedSump Pump
- Flooring: Ceramic TileLuxury VinylVaries
- A/C: Central Air
- Heating: GasForced Air
- Fireplace: FireplaceFireplaces: 1
- General: Blacktop DrivewayFully FencedPoolPatioGazeboShed(s)StorageHot Tub
- Style: Ranch
- Other Structures: GazeboShed(s)StoragePorchPatioOpen
- Pool: In Ground
- Parking: AttachedGarageGarage Door Opener
- Roofing: Metal
- General: Vinyl Siding1Poured
- Originating MLS: NYS_B
- School District: Hamburg
- County: Erie
- Zoning: 146089-184-050-0001-006-000
- Fencing: Full
- Utilities: Electricity ConnectedSewer ConnectedWater ConnectedCircuit Breakers
- Water: ConnectedPublic
- Sewer: Connected
- Source: NYS_B
This listing courtesy of Theresa M Betz , Chubb-Aubrey Leonard Real Estate
Monthly Payment
- Principal & Interest $
- Property Taxes $
- Home Insurance $
- VA Funding Fee $