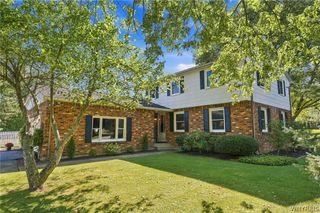
5436 Big Tree Road, Orchard Park, NY 14127
- 3 beds |
- 2 baths |
- 1,888 sqft
 Single-Family Home
  Built in 1902
  0.69acre lot
 2 car garage
  $265/sqft
  Listed 20 days ago
Property Description
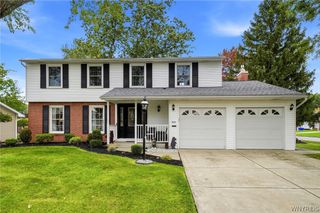
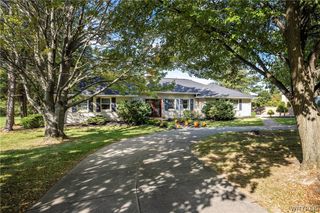
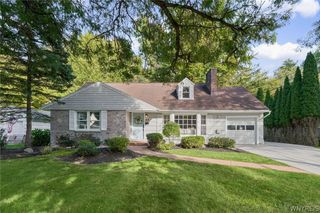
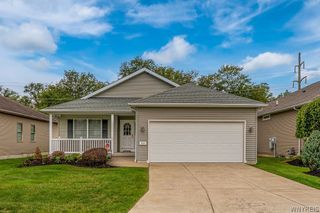
Welcome to 5436 Big Tree Road! Prime Location Near Highmark Stadium! Discover an exciting opportunity in a highly desirable location just a few minutes' walk from Highmark Stadium. The property has been completely revamped over the past few years, leaving very little to be done to this turnkey opportunity. Featuring 3 or possibly 4 Bedrooms and 2 full baths across 1,888 sq ft. Potential in-law setup. Modern luxury vinyl plank flooring, a big kitchen featuring a quartz countertop, tons of cabinets for storage and a formal dining room. An abundance of windows provides tons of natural light. Roof only 10 years old. Custom built bar area inside the house with another custom bar area in the garage as well. This property offers excellent potential for investors, Bills fans, owner-occupants, or those looking to capitalize on the strong demand associated with the area. Conveniently located near major roadways, shopping, dining, entertainment, and all the excitement surrounding Buffalo Bills game days. With its proximity to the stadium and a location that continues to attract attention, this property presents numerous possibilities for renovation, rental income, or long-term investment. Full size shed for additional storage or bring your own ideas to create something new. Bring your vision and explore the potential this property has to offer! The cherry on top is that this home has the option to come fully furnished so it's absolutely turnkey! Showings begin 9/18 @ 12PM.
- Listing Status:
- Active
- Date Added:
- September 17, 2026
- Data Last Updated:
- October 8, 2026 at 4:17AM
- Listing Office:
- Keller Williams Realty Lancaster : 716-324-2300
- Listing Agent:
- Jay Herlan : 716-417-5285
- Contact:
- 716-417-5285
- MLS ID:
- B1715552

- General: Blacktop DrivewayConcrete DrivewayFencePatioShed(s)Storage
- Style: Two Story
- Other Structures: Shed(s)StoragePatio
- Parking: DetachedElectricityGarageStorageGarage Door Opener
- Roofing: ArchitecturalFlatShingle
- General: Vinyl SidingCopper Plumbing2StoneSlab
- Originating MLS: NYS_B
- School District: Orchard Park
- County: Erie
- Zoning: 146089-161-170-0006-007-000
- Fencing: Partial
- Utilities: Cable AvailableElectricity ConnectedHigh Speed Internet AvailableSewer ConnectedWater ConnectedCircuit Breakers
- Water: ConnectedPublic
- Sewer: Connected
- Source: NYS_B
This listing courtesy of Jay Herlan , Keller Williams Realty Lancaster
Monthly Payment
- Principal & Interest $
- Property Taxes $
- Home Insurance $
- VA Funding Fee $

 New - 1 day ago