6921 Bear Ridge Road, Pendleton, NY 14120
- 4 beds |
- 2 baths |
- 1,859 sqft
 Single-Family Home
  Built in 1960
  2.9acre lot
 6 car garage
  $296/sqft
  Listed 17 days ago
Property Description
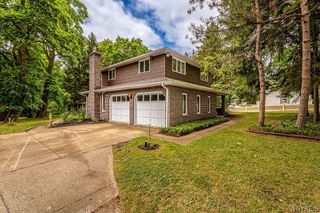
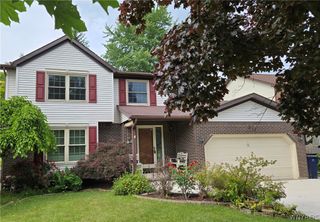
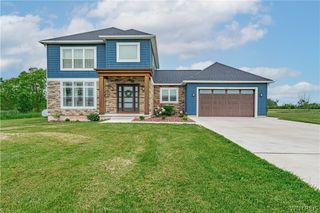
Welcome to this completely renovated ranch offering the perfect combination of modern luxury and peaceful country living in the highly sought after Starpoint School District. Situated on 2.9 picturesque acres, this exceptional property features four spacious bedrooms, two beautifully updated full bathrooms, including a private primary suite with a walk in closet and attached full bath designed for comfort and convenience. Every inch of this home has been thoughtfully updated with quality craftsmanship and attention to detail. Enjoy beautiful hardwood floors throughout, fresh paint, new interior and exterior doors, and brand new vinyl double hung windows that fill the home with natural light. The brand new architectural roof includes a transferable warranty, providing lasting value and peace of mind. The stunning kitchen is the centerpiece of the home, featuring custom cabinetry with soft close doors and drawers, elegant quartz countertops, and a full suite of brand new stainless steel appliances that are all included. A spacious mudroom with interior access from the attached garage adds everyday functionality, while the rear deck provides the perfect place to relax and enjoy the private country setting. Outside, you'll find an impressive 1,000 square foot pole barn offering endless possibilities for storage, hobbies, a workshop, or recreational equipment. With nearly three acres of land, this property offers the privacy and space you've been searching for while remaining just minutes from shopping, restaurants, and everyday conveniences. This is truly a move in ready home where nothing has been overlooked. Simply unpack and enjoy everything this exceptional property has to offer. Showings begin immediately and offers are due August 3 at 12pm.
- Listing Status:
- Pending
- Date Added:
- July 24, 2026
- Data Last Updated:
- August 10, 2026 at 6:16PM
- Listing Office:
- Towne Housing Real Estate : 716-264-4135
- Listing Agent:
- Kevin McMullen : 716-308-3145
- Contact:
- 716-308-3145
- MLS ID:
- B1700706

- General: Breakfast BarCeiling Fan(s)Dining AreaSeparate/Formal Living RoomKitchen/Family Room ComboQuartz CountersSliding Glass Door(s)Main Level PrimaryPrimary SuiteProgrammable ThermostatWorkshop
- Appliances: DishwasherGas OvenGas RangeGas Water HeaterMicrowaveRefrigerator
- Laundry: In Basement
- Basement: FullPartially FinishedSump Pump
- Flooring: Ceramic TileHardwoodVaries
- A/C: Central Air
- Heating: GasForced Air
- Fireplace: Fireplaces: 0
- Eco/Green Feature: AppliancesLightingWindows
- General: Blacktop DrivewayDeckFencePrivate YardSee RemarksBarn(s)OutbuildingSecond Garage
- Style: Ranch
- Other Structures: Barn(s)OutbuildingSecond GarageDeck
- Parking: AttachedElectricityGarageWorkshop in Garage
- Roofing: ArchitecturalShingle
- General: Vinyl SidingPEX Plumbing1Block
- Originating MLS: NYS_B
- School District: Starpoint
- County: Niagara
- Zoning: 293200-165-001-0001-014-000
- Fencing: Partial
- Utilities: Electricity ConnectedHigh Speed Internet AvailableSewer ConnectedWater ConnectedCircuit Breakers
- Water: ConnectedPublic
- Sewer: Connected
- Source: NYS_B
This listing courtesy of Kevin McMullen , Towne Housing Real Estate
Monthly Payment
- Principal & Interest $
- Property Taxes $
- Home Insurance $
- VA Funding Fee $