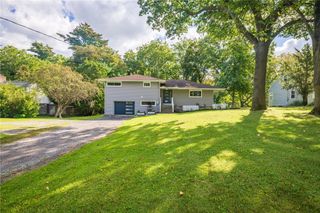
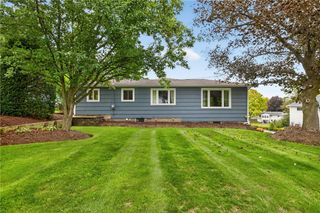
2141 Baird Road, Penfield, NY 14526
- 3 beds |
- 3 baths |
- 1,418 sqft
 Single-Family Home
  Built in 1953
  0.42acre lot
 —— car garage
  $211/sqft
  Listed 1 month ago
Property Description
Welcome to 2141 Baird Road in the highly sought-after Town of Penfield and acclaimed Penfield School District! This spacious 3-bedroom Ranch offers 1,418 SF PLUS a finished basement, providing exceptional flexibility and room to spread out. Designed for ONE-FLOOR LIVING, the home features 3 bedrooms, 2 full baths and convenient 1st-floor laundry. The spacious primary suite includes its own private bath with double-bowl vanity, Jacuzzi jetted tub and walk-in shower. Porcelain tile flows through the primary suite, kitchen and laundry/mudroom. The kitchen features stainless steel appliances, oversized farmhouse sink and abundant cabinetry. French doors lead to the laundry/mudroom and sliding doors open to a TREX deck overlooking the large backyard. The inviting living room features vaulted ceilings and a wood-burning fireplace. Need more space? The finished basement with a SECOND wood-burning fireplace and full bath offers endless possibilities for a rec room, man cave, studio, home office or entertainment space! Major updates include a NEW architectural-shingle roof (2026), 3-year-old high-efficiency furnace, NEW 50-gallon hot water tank (2026) and NEW 200-amp electrical service. Also featuring maintenance-free vinyl siding, Ring cameras and a 3-car-wide driveway for plenty of off-street parking. Enjoy a prime Penfield location convenient to golf, parks, shopping, dining and entertainment. Ranch homes offering this much versatility, usable space and first-floor living in Penfield are a must-see!
- Listing Status:
- Active
- Date Added:
- September 4, 2026
- Data Last Updated:
- October 8, 2026 at 12:19AM
- Listing Office:
- Keller Williams Realty Greater Rochester : 585-758-8400
- Listing Agent:
- Ignazio Vaccaro : 585-746-7498
- Contact:
- 585-746-7498
- MLS ID:
- R1710985

- General: Blacktop DrivewayDeck
- Style: Ranch
- Other Structures: PorchDeckCovered
- Parking: No Garage
- Roofing: ArchitecturalShingle
- General: Aluminum SidingVinyl SidingCopper PlumbingPEX Plumbing1Block
- Road/Access: City StreetMain Thoroughfare
- Originating MLS: NYS_R
- School District: Penfield
- County: Monroe
- Zoning: 264200-139-070-0001-034-000
- Utilities: High Speed Internet AvailableSewer ConnectedWater ConnectedCircuit Breakers
- Water: ConnectedPublic
- Sewer: Connected
- Source: NYS_R
This listing courtesy of Ignazio Vaccaro , Keller Williams Realty Greater Rochester
Monthly Payment
- Principal & Interest $
- Property Taxes $
- Home Insurance $
- VA Funding Fee $

 New - 20 hours ago