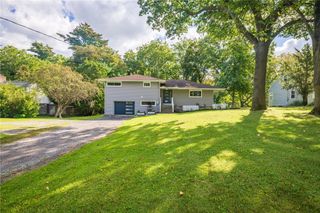
82 Lasalle Parkway, Perinton, NY 14564
- 3 beds |
- 2 baths |
- 2,023 sqft
 Single-Family Home
  Built in 1953
  0.85acre lot
 1 car garage
  $178/sqft
  Listed 28 days ago
Property Description
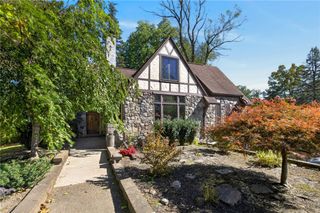
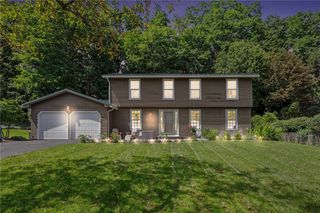
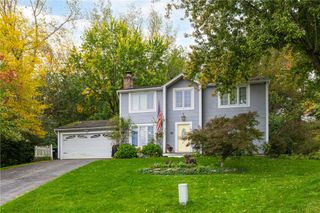
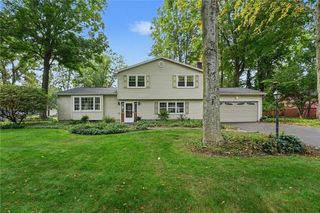
Welcome to 82 LaSalle Parkway, a distinctive three-bedroom, two-full-bath home designed by Don Hershey, where expansive windows, abundant natural light, and a unique layout create a home unlike the ordinary. The main level opens to a spacious living and dining area with hardwood floors and oversized windows that bring the surrounding landscape into view. A wood-burning fireplace anchors the living room, while an adjoining enclosed porch offers even more character with an exposed brick wall, walls of windows, and direct access to the patio. The kitchen continues the home's light-filled design with generous cabinetry, ample counter space, and a wide bank of windows overlooking the property. A first-floor office and full bathroom add flexibility to the lower level. On the upper level, three bedrooms offer comfortable living space, including a spacious primary bedroom with its own full bathroom, while large windows continue throughout the second floor. The partially finished basement provides additional usable space along with a dedicated laundry room and plenty of room for storage or hobbies. Outside, the patio extends the living space into a setting surrounded by mature trees and greenery, creating a wonderful backdrop for relaxing or entertaining. A one-car garage adds additional parking and storage. With its architectural character, impressive natural light, flexible living spaces, and connection to the outdoors, 82 LaSalle Parkway offers a truly memorable place to call home. Conveniently located near the Jefferson Rd East-West coridor, I-490 East and Eastview Mall.
- Listing Status:
- Active
- Date Added:
- September 9, 2026
- Data Last Updated:
- October 8, 2026 at 2:16AM
- Listing Office:
- Elysian Homes by Mark Siwiec and Associates : 585-330-8750
- Listing Agent:
- Corey Moran : 607-341-1230
- MLS ID:
- R1710475

- General: Blacktop DrivewayEnclosed PorchGravel DrivewayPorchPatio
- Style: Split Level
- Other Structures: Patio
- Parking: AttachedGarage
- Roofing: OtherSee Remarks
- General: BlockConcrete1Block
- Road/Access: City Street
- Originating MLS: NYS_R
- School District: Victor
- County: Monroe
- Zoning: 264489-194-010-0001-030-000
- Utilities: Water ConnectedCircuit Breakers
- Water: ConnectedPublic
- Sewer: Septic Tank
- Source: NYS_R
This listing courtesy of Corey Moran , Elysian Homes by Mark Siwiec and Associates
Monthly Payment
- Principal & Interest $
- Property Taxes $
- Home Insurance $
- VA Funding Fee $

 New - 22 hours ago