105 Greenhaven Drive, Port Jefferson Station, NY 11776
- 3 beds |
- 2 baths |
- 1,785 sqft
 Single-Family Home
  Built in 1964
  0.35acre lot
 1 car garage
  $336/sqft
  Listed 1 month ago
Property Description
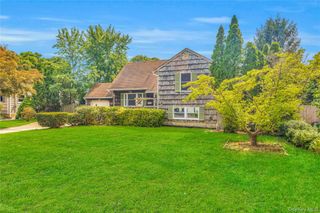
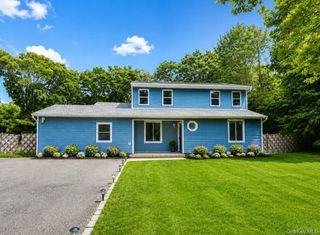

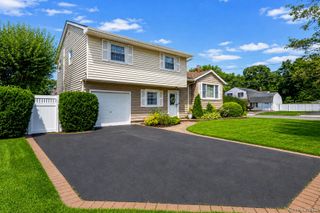
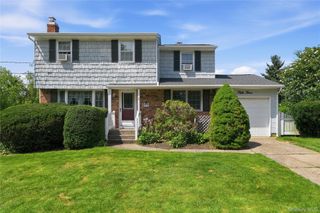
Welcome to 105 Greenhaven Drive! This beautifully maintained 3 bedroom 2 bath Raised Ranch offering nearly 1800 square feet is Turn the Key to style, elegance and comfortable living. Located in Port Jeff Station's desirable Ivy League neighborhood, known for it's charming streets named after renowned Ivy League schools. Perfectly situated on a quiet, private block, this meticulously cared for home combines timeless charm with thoughtful updates throughout & a convenient side entrance adds versatility and opens the door to endless possibilities and future potential. Inside find gleaming hardwood floors, spacious sun-filled rooms, updated bathrooms, an an inviting Family room highlighted by a masonry wood-burning fireplace. The beautifully designed kitchen features rich cabinetry, granite countertops, stainless steel appliances, a center island perfect for gathering, and the new French doors give easy access to the expansive maintenance free Azek deck overlooking a sprawling, picturesque backyard. Outside, enjoy a resort-style backyard retreat featuring a fully PVC fenced yard, A stylish, matching shed for added storage, professionally landscaped grounds, a 9-zone in-ground sprinkler system, a newer sparkling saltwater above ground pool-perfect for entertaining or relaxing all summer long. Additional highlights include central air conditioning, recessed lighting, natural gas heating with 2-zone controls, a newer roof, a full dedicated laundry room with cabinetry & counter space, abundant closet space, 200-amp electric service, an attached 1 car garage, an oversized driveway accommodating 8-10 vehicles. Conveniently located near shopping, restaurants, parks, transportation and all that Port Jeff Station has to offer, this home truly checks every box. Move right in and start making memories!
- Listing Status:
- Pending
- Data Last Updated:
- August 11, 2026 at 7:21AM
- Listing Office:
- Exit Realty Achieve : 631-543-2009
- MLS ID:
- 1021156

- General: Chefs KitchenEat-in KitchenENERGY STAR Qualified Door(s)Granite CountersKitchen IslandOpen FloorplanOpen KitchenRecessed Lighting
- Appliances: Stainless Steel Appliance(s)
- Laundry: Electric Dryer Hookup
- Flooring: Hardwood
- A/C: Central Air
- Heating: Natural Gas
- Fireplace: MasonryWood BurningFireplaceFireplaces: 1
- General: Playground
- Style: Raised Ranch
- Other Structures: Shed(s)Deck
- Pool: Above Ground
- Parking: DrivewayGarageParking spaces: 8
- Windows: ENERGY STAR Qualified Windows
- General: Two
- Originating MLS: onekey2
- School District: Brookhaven-Comsewogue
- County: Suffolk County
- Zoning: 0000736030
- Fencing: FencedFullVinyl
- Utilities: Natural Gas Connected
- Water: Public
- Sewer: Cesspool
- Source: onekey2
This listing courtesy of Exit Realty Achieve
Monthly Payment
- Principal & Interest $
- Property Taxes $
- Home Insurance $
- VA Funding Fee $

 New - 1 day ago