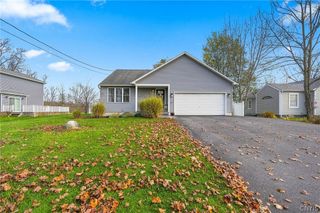
99 Volney Drive, Salina, NY 13212
- 3 beds |
- 3 baths |
- 1,548 sqft
 Single-Family Home
 Built in 1960
 0.37acre lot
 1 car garage
 $213/sqft
 Listed 1 month ago
Property Description
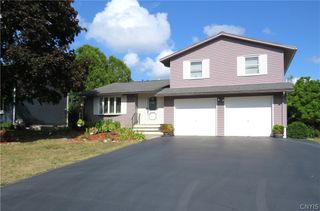
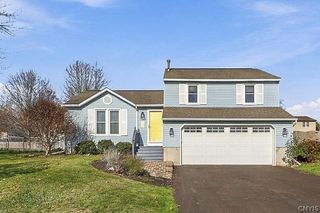
If you are looking for a home that is move in ready with updates galore this gorgeous home could be the one for you! Something about a split level just makes sense, this home is so spacious, airy and bright with its cathedral ceilings and beautiful comfort windows throughout, the natural light just pours in every room. The current owner has updated almost everything, from refinishing the hardwood floors, Stainless steel appliances, renovating ALL the bathrooms, adding new light fixtures, ceiling fans, electrical outlets etc... I mean the list just goes on and on. As soon as you open the door you enter into the large foyer with slate flooring and a beautiful accent wall, just a few steps up is the heart of the home, the family/dining room with vaulted ceilings, large, picturesque window and gorgeous brick fireplace. The kitchen is thoughtfully laid out with plenty of cabinetry and brand-new stainless-steel appliances. The upper level has 3 bedrooms. The Master bedroom is very spacious with beautiful hardwood floors and its own ensuite. Just off the other 2 bedrooms is another bathroom that has been fully renovated as well. Heading back downstairs there is an entryway to the backside of the home which has been turned into an in-laws suite with its own kitchen, living room, full bathroom and two bedrooms. Perfect for guests or a growing family that just needs more space. Everything has been so thought out, and is in such a great location, close to everything, and did I mention Liverpool Schools? This one won't last long!
- Listing Status:
- Active
- Date Added:
- October 16, 2026
- Data Last Updated:
- November 22, 2026 at 1:17PM
- Listing Office:
- Coldwell Banker Prime Prop,Inc : 315-622-0161
- Listing Agent:
- Tara Emm : 315-622-0161
- Contact:
- 315-622-0161
- MLS ID:
- S1722766

- General: Blacktop DrivewayShed(s)Storage
- Style: Split Level
- Other Structures: Shed(s)Storage
- Parking: AttachedGarage
- Roofing: Metal
- General: Vinyl Siding2Block
- Road/Access: City Street
- Originating MLS: NYS_S
- School District: Liverpool
- County: Onondaga
- Zoning: 314889-043-000-0002-008-000-0000
- Utilities: Sewer ConnectedWater Connected
- Water: ConnectedPublic
- Sewer: Connected
- Source: NYS_S
This listing courtesy of Tara Emm , Coldwell Banker Prime Prop,Inc
Monthly Payment
- Principal & Interest $
- Property Taxes $
- Home Insurance $
- VA Funding Fee $

 New - 3 days ago