115 Calvert Boulevard, Tonawanda, NY 14150
- 4 beds |
- 3 baths |
- 2,300 sqft
 Single-Family Home
  Built in 1955
  5,750sqft lot
 1 car garage
  $170/sqft
  Listed 1 month ago
Property Description
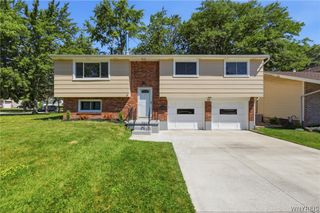
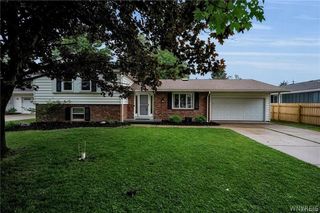
Welcome to 115 Calvert Boulevard, a spectacular top-to-bottom fully renovated home in the highly desirable Town of Tonawanda and the Sweet Home School District. Boasting 4 bedrooms, 3 full bathrooms, and 2,300 square feet of meticulously modernized living space, this residence leaves absolutely nothing to do but move right in. The open and airy first floor features premium luxury vinyl plank flooring throughout, leading to a stunning brand-new kitchen complete with elegant quartz countertops and premium Samsung stainless steel appliances. For entertaining, enjoy a large and inviting formal living room anchored by a beautiful cast wood-burning fireplace, alongside a massive secondary family room that is absolutely ideal for hosting Buffalo Bills game days. The highly sought-after first-floor layout includes a convenient master suite with a private en-suite bath, plus an additional full guest bathroom on the main level. Upstairs, brand-new wall-to-wall carpeting spans three incredibly spacious bedrooms and a third brand-new full bath. The finished basement offers fantastic additional square footage perfect for a rec room, home office, or gym. Mechanical updates bring total peace of mind, including a brand-new furnace, central A/C, ductwork, and upgraded electrical service. Step outside to a fantastic partially fenced yard featuring a brand-new concrete patio perfect for summer gatherings, along with the convenience of an attached garage. This turnkey masterpiece truly has it all! Open House Sat 7/11 11-1pm Offers deadline July 14th @3pm.
- Listing Status:
- Pending
- Date Added:
- July 8, 2026
- Data Last Updated:
- August 10, 2026 at 6:16PM
- Listing Office:
- Keller Williams Realty WNY : 716-832-3300
- Listing Agent:
- Viktoriya Matskevich : 716-909-7006
- Contact:
- 716-909-7006
- MLS ID:
- B1696918

- General: Ceiling Fan(s)Eat-in KitchenSeparate/Formal Living RoomQuartz CountersBedroom on Main LevelMain Level PrimaryPrimary Suite
- Appliances: DishwasherElectric OvenElectric RangeGas Water HeaterMicrowaveRefrigerator
- Laundry: In Basement
- Basement: FullFinishedSump Pump
- Flooring: CarpetLuxury VinylTileVaries
- A/C: Central Air
- Heating: GasForced Air
- Fireplace: FireplaceFireplaces: 1
- Disability Feature: Accessible Bedroom
- General: Concrete DrivewayFully FencedPatio
- Style: Cape CodTraditional
- Other Structures: Patio
- Parking: AttachedGarage
- Roofing: ArchitecturalShingle
- General: StoneVinyl SidingPEX Plumbing1Poured
- Road/Access: City Street
- Originating MLS: NYS_B
- School District: Sweet Home
- County: Erie
- Zoning: 146489-040-550-0001-004-000
- Fencing: Full
- Utilities: Sewer ConnectedWater ConnectedCircuit Breakers
- Water: ConnectedPublic
- Sewer: Connected
- Source: NYS_B
This listing courtesy of Viktoriya Matskevich , Keller Williams Realty WNY
Monthly Payment
- Principal & Interest $
- Property Taxes $
- Home Insurance $
- VA Funding Fee $

 New - 13 hours ago