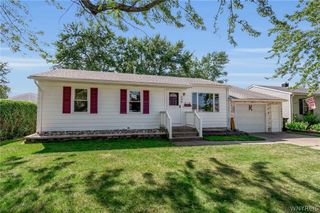
157 Thorncliff Road, Tonawanda, NY 14223
- 3 beds |
- 2 baths |
- 1,197 sqft
 Single-Family Home
  Built in 1951
  5,127sqft lot
 1 car garage
  $234/sqft
  Listed 2 months ago
Property Description
Welcome to 157 Thorncliff Road, a beautifully updated and meticulously maintained Cape Cod located in the highly sought-after Ken-Ton School District. This move-in ready 3-bedroom home blends timeless charm with modern updates throughout, offering a truly turnkey opportunity for its next owner. From the moment you arrive, you’ll appreciate the home’s inviting curb appeal, well-manicured landscaping, and pride of ownership evident at every turn. Step inside to discover a bright and spacious living room filled with natural light, updated finishes, and a warm, welcoming atmosphere. The thoughtfully redesigned interior features numerous updates throughout the home, including an updated kitchen with modern cabinetry, countertops, and stainless steel appliances, renovated bath, updated flooring, lighting, fixtures, and mechanical improvements that provide both style and peace of mind. The formal dining area offers the perfect space for everyday meals or entertaining guests. The flexible floor plan includes two generously sized first-floor bedrooms along with an oversized second-floor bedroom offering additional storage and versatile space ideal for a primary suite, home office, or guest retreat. The finished basement looks like it is AI generated and it is not! This space serves as a wonderful entertaining area with custom bar space creating the perfect setting for hosting gatherings, watching the game, or relaxing. SELLER IS ADDING CENTRAL AIR PRIOR CLOSING Outside, enjoy your own private backyard oasis complete with a fully fenced yard, stamped concrete patio, an enclosed 3 season room, and plenty of green space for entertaining or outdoor enjoyment. The detached garage, updated exterior features, and overall attention to detail make this home stand out from the rest. Conveniently located close to shopping, restaurants, parks, schools, and thruway access, this exceptional home offers the perfect combination of location, updates, and character. Showings begin immediately and all offers are due June 9th at 12PM. The seller requests no escalation clauses, highest and best only. Open House Saturday June 6th from 11AM - 1PM & Sunday June 7th from 1PM - 3PM.
- Listing Status:
- Pending
- Date Added:
- June 1, 2026
- Data Last Updated:
- August 10, 2026 at 3:16PM
- Listing Office:
- HUNT Real Estate Corporation : 716-883-2200
- Listing Agent:
- Sean Mattrey : 716-807-6401
- Contact:
- 716-807-6401
- MLS ID:
- B1685228

- General: Ceiling Fan(s)Eat-in KitchenSeparate/Formal Living RoomHome OfficeLiving/Dining RoomSolid Surface CountersWindow TreatmentsBedroom on Main Level
- Appliances: DishwasherGas OvenGas RangeGas Water HeaterMicrowaveRefrigeratorWine CoolerWasher
- Laundry: In Basement
- Basement: FullFinishedSump Pump
- Flooring: CarpetLaminateLuxury VinylVaries
- A/C: Central Air
- Heating: GasForced Air
- Fireplace: FireplaceFireplaces: 1
- General: Concrete DrivewayEnclosed PorchFully FencedPorchPatio
- Style: Cape CodTwo Story
- Other Structures: PorchPatioCovered
- Parking: DetachedGarageGarage Door Opener
- Roofing: AsphaltShingle
- Windows: Drapes
- General: Vinyl SidingCopper PlumbingPEX Plumbing1Poured
- Road/Access: City Street
- Originating MLS: NYS_B
- School District: Kenmore-Tonawanda Union Free District
- County: Erie
- Zoning: 146489-066-310-0001-017-000
- Fencing: Full
- Utilities: Electricity ConnectedSewer ConnectedWater ConnectedCircuit Breakers
- Water: ConnectedPublic
- Sewer: Connected
- Source: NYS_B
This listing courtesy of Sean Mattrey , HUNT Real Estate Corporation
Monthly Payment
- Principal & Interest $
- Property Taxes $
- Home Insurance $
- VA Funding Fee $


 New - 10 hours ago