270 Greenhaven Terrace, Tonawanda, NY 14150
- 3 beds |
- 2 baths |
- 1,838 sqft
 Single-Family Home
  Built in 1959
  8,316sqft lot
 1 car garage
  $204/sqft
  Listed 27 days ago
Property Description
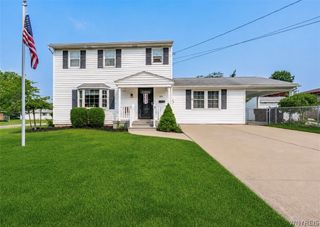
VR Pricing - Seller will consider offers between 375,000-425,000+. Gorgeous 1,838 SqFt Split Level loaded with updates and close to everything! This maintenance free home welcomes you with a tiled foyer, convenient half bath & family room complete w/ custom built-ins and sliding glass doors out to the private yard. Soft hued luxury vinyl plank & color scheme throughout the main & secondary floors boasts relaxation & elegance. Entertaining is a breeze with this layout; spacious living room with oversized windows, formal dining & modern kitchen with bonus morning room addition! The second story features 3 sizable beds with deep closet space & updated jack and jill bath off the primary. Dry basement with newer mechanics & glass block windows. And it doesn't stop there; fully fenced large backyard with concrete patio & gazebo; attached 1.5 car garage w/ double wide concrete driveway, fully landscaped frontage & beautiful curb appeal. Ideal location; minutes from the popular Boulevard plaza, thru-way, shopping & dining. Nothing to do but move right in and enjoy this impressive home!
- Listing Status:
- Active
- Date Added:
- July 14, 2026
- Data Last Updated:
- August 10, 2026 at 6:16PM
- Listing Office:
- HUNT Real Estate ERA : 716-834-5400
- Listing Agent:
- Erin O'Connell : 716-563-3479
- Contact:
- 716-563-3479
- MLS ID:
- B1698353

- General: Concrete DrivewayFully FencedPatio
- Style: Two StorySplit Level
- Other Structures: Patio
- Parking: AttachedGarageDrivewayGarage Door Opener
- Roofing: AsphaltArchitecturalShingle
- General: Vinyl SidingCopper PlumbingPEX Plumbing2Block
- Road/Access: City Street
- Originating MLS: NYS_B
- School District: Sweet Home
- County: Erie
- Zoning: 146489-054-220-0002-021-000
- Fencing: Full
- Utilities: High Speed Internet AvailableSewer ConnectedWater ConnectedCircuit Breakers
- Water: ConnectedPublic
- Sewer: Connected
- Source: NYS_B
This listing courtesy of Erin O'Connell , HUNT Real Estate ERA
Monthly Payment
- Principal & Interest $
- Property Taxes $
- Home Insurance $
- VA Funding Fee $


 New - 14 hours ago