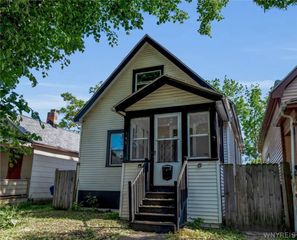
46 Pickford Avenue, Tonawanda, NY 14223
- 2 beds |
- 1 bath |
- 979 sqft
 Single-Family Home
  Built in 1954
  5,667sqft lot
 2 car garage
  $222/sqft
  Listed 1 month ago
Property Description
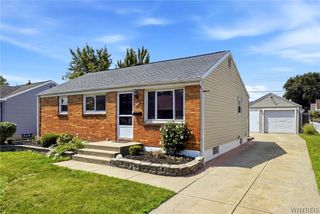
Beautifully updated RANCH offering a flexible floor plan and numerous updates throughout. The spacious living room is filled with natural light from the oversized picture window. Refinished hardwood floors extend throughout the living room, dining room, hallway and both bedrooms. Originally designed as a THREE-BEDROOM home, the dining room can easily be converted back into a third bedroom. The updated kitchen features shaker-style cherry cabinetry, Corian countertops, stainless steel appliances, recessed lighting, laminate flooring and generous cabinet and counter space. Two well-sized bedrooms and an updated full bath complete the main level. The finished basement expands the living space with a large recreation room, perfect for entertaining, a home office or hobbies. Outside, enjoy the fully fenced backyard, 2.5-car detached garage and concrete driveway. Major improvements include a tear-off roof and refinished hard wood flooring (2025), furnace and central air (2024), replacement windows throughout and updated lighting and fixtures. The low-maintenance brick and vinyl exterior adds even more appeal. Quality improvements, a flexible layout and pride of ownership make this Tonawanda ranch a standout. Offers due 7/15/ by 3pm.
- Listing Status:
- Pending
- Date Added:
- July 9, 2026
- Data Last Updated:
- August 10, 2026 at 3:16PM
- Listing Office:
- Century 21 North East : 716-773-4833
- Listing Agent:
- Geraldine A Andolina : 716-471-7143
- MLS ID:
- B1697177

- General: Separate/Formal Dining RoomSeparate/Formal Living RoomSolid Surface CountersBedroom on Main LevelConvertible BedroomMain Level Primary
- Appliances: DishwasherFree-Standing RangeGas Water HeaterMicrowaveOvenRefrigerator
- Laundry: In Basement
- Basement: FullPartially FinishedSump Pump
- Flooring: HardwoodLuxury VinylVaries
- A/C: Central Air
- Heating: GasForced Air
- Fireplace: Fireplaces: 0
- Disability Feature: Accessible BedroomNo Stairs
- General: Concrete DrivewayFully Fenced
- Style: Ranch
- Parking: DetachedGarageGarage Door Opener
- Roofing: ArchitecturalShingle
- General: BrickVinyl SidingCopper Plumbing1Poured
- Road/Access: City Street
- Originating MLS: NYS_B
- School District: Kenmore-Tonawanda Union Free District
- County: Erie
- Zoning: 146489-078-350-0003-007-000
- Fencing: Full
- Utilities: High Speed Internet AvailableSewer ConnectedWater ConnectedCircuit Breakers
- Water: ConnectedPublic
- Sewer: Connected
- Source: NYS_B
This listing courtesy of Geraldine A Andolina , Century 21 North East
Monthly Payment
- Principal & Interest $
- Property Taxes $
- Home Insurance $
- VA Funding Fee $

 New - 10 hours ago