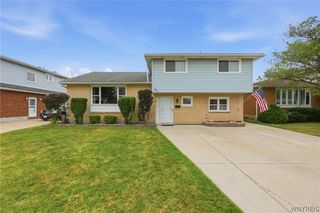
119 Treehaven Road, West Seneca, NY 14224
- 4 beds |
- 3 baths |
- 1,924 sqft
 Single-Family Home
  Built in 1969
  8,851sqft lot
 2 car garage
  $208/sqft
  Listed 2 months ago
Property Description
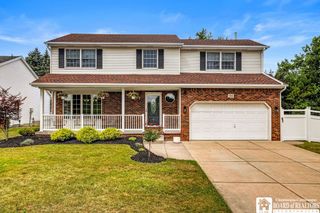
Welcome home to this lovely 4 bedroom 2.5 bath Colonial situated on a quiet street close to parks, schools, and shopping. Curb appeal!! Charming covered front porch with a swing and room to enjoy visiting with neighbors. Upon entering this home you will be surprised at the size of the formal living and dining rooms. Plenty of space to entertain family and friends. The kitchen features large dining area, all appliances, glass tile backsplash, porcelain tile floor, and quartz countertops. Relax in the cozy family room with Sliding glass doors to the screened in porch. This porch is oversized and the perfect place for game night, watch a movie or just relax. Doors from the screened porch lead to the fully fenced, large backyard. Featuring beautiful hot tub, firepit area and an Amish built shed. The second floor features 4 good sized bedrooms and a completely updated main bath. The primary bedroom has a private bath with a separate makeup vanity and walk-in closet. This home includes many updates. Including windows, doors, roof and leaf guards. Showings begin immediately and Seller reserves the right to set a deadline for negotiations. Open House Saturday June 6th 11- and Wednesday June 10th 5-7pm
- Listing Status:
- Pending
- Date Added:
- June 3, 2026
- Data Last Updated:
- August 10, 2026 at 3:16PM
- Listing Office:
- HUNT Real Estate Corporation : 716-675-4868
- Listing Agent:
- Maureen Berbary : 716-400-1149
- Contact:
- 716-400-1149
- MLS ID:
- B1687134

- General: Ceiling Fan(s)Cathedral Ceiling(s)Separate/Formal Dining RoomEat-in KitchenSeparate/Formal Living RoomHot Tub/SpaOtherPantrySee RemarksNatural WoodworkBath in Primary Bedroom
- Appliances: DishwasherExhaust FanGas CooktopDisposalGas Water HeaterRefrigeratorRange Hood
- Laundry: In Basement
- Basement: FullSump Pump
- Flooring: CarpetCeramic TileLaminateTileVaries
- A/C: Central Air
- Heating: GasForced Air
- Fireplace: Fireplaces: 0
- Disability Feature: Other
- General: Concrete DrivewayDeckEnclosed PorchFully FencedHot Tub/SpaPorchPatioShed(s)StorageHot Tub
- Style: ColonialTwo Story
- Other Structures: Shed(s)StoragePorchDeckPatioCovered
- Parking: AttachedElectricityGarageWater AvailableGarage Door Opener
- Roofing: Asphalt
- General: Vinyl SidingCopper Plumbing2Poured
- Road/Access: City Street
- Originating MLS: NYS_B
- School District: West Seneca
- County: Erie
- Zoning: 146800-144-050-0004-006-000
- Fencing: Full
- Utilities: Cable AvailableHigh Speed Internet AvailableSewer ConnectedWater ConnectedCircuit Breakers
- Water: ConnectedPublic
- Sewer: Connected
- Source: NYS_B
This listing courtesy of Maureen Berbary , HUNT Real Estate Corporation
Monthly Payment
- Principal & Interest $
- Property Taxes $
- Home Insurance $
- VA Funding Fee $

 New - 3 days ago