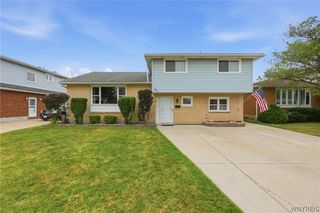
160 Kirkwood Drive, West Seneca, NY 14224
- 4 beds |
- 3 baths |
- 2,117 sqft
 Single-Family Home
  Built in 1950
  9,148sqft lot
 1 car garage
  $141/sqft
  Listed 2 months ago
Property Description
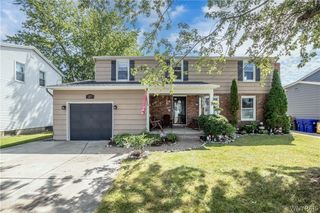
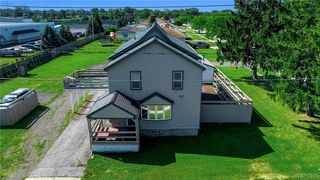
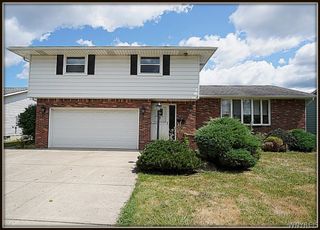
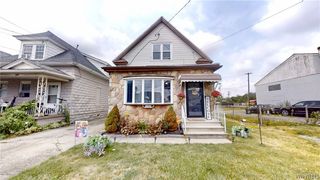
Back on the Market! Here's your opportunity to own this solid, well-maintained, 4 bedroom, 2.5 bath Colonial in West Seneca! Current owners have updated the big ticket items, so you just have to put your finishing touches on. Enter into this spacious home from the stamped concrete walkway into the large foyer with plenty of space to remove shoes and hang your coat. This leads into the cozy living room featuring plank flooring and a gas fireplace, bonus sitting area across from the living room as additional space for entertaining or relaxing. Enter into the super spacious kitchen with island and tons of cabinet space and newer appliances. The formal dining room also features the plank flooring that adorns the living room area. In addition, a full bath is conveniently located on the 1st floor. Convience doesn't stop there! 1st floor laundry and a 1/2 bath are located off of the garage and leads to the partially finished basement, which offers additional space to have a rec area, exercise area, or an office. Additonally, there is a bonus heated sun room with a terrazzo floor and lots of space to enjoy the beautiful yard or to use as a greenhouse. The second floor features 4 generously sized bedrooms and a 2nd full bath. Space is definitely not an issue in this house. There are so many great features, newer lighting throughout, Metal Roof - 2018, newer HWT, replaced garage door,newer flooring on 1st floor, basement space has been updated, 6 panel doors throughout, not much to do, but put on your finishing touches!
- Listing Status:
- Pending
- Date Added:
- June 4, 2026
- Data Last Updated:
- August 10, 2026 at 3:16PM
- Listing Office:
- HUNT Real Estate Corporation : 716-633-5350
- Listing Agent:
- Stephanie Fiorentino : 585-230-0993
- Contact:
- 585-230-0993
- MLS ID:
- B1687543

- General: Separate/Formal Dining RoomEntrance FoyerEat-in KitchenSeparate/Formal Living RoomKitchen IslandPantryPull Down Attic StairsSliding Glass Door(s)Programmable Thermostat
- Appliances: Built-In RangeBuilt-In OvenDishwasherGas CooktopDisposalGas Water HeaterRefrigerator
- Laundry: Main Level
- Basement: FullPartially FinishedSump Pump
- Flooring: CarpetHardwoodLinoleumOtherSee RemarksVariesVinyl
- A/C: Central Air
- Heating: GasForced AirStoveWall Furnace
- Fireplace: FireplaceFireplaces: 2
- General: Concrete DrivewayDeckFencePlay StructurePrivate YardSee Remarks
- Style: ColonialTwo Story
- Other Structures: PorchDeckCovered
- Parking: AttachedGarage
- Roofing: Metal
- General: BrickVinyl SidingCopper Plumbing2Poured
- Road/Access: City Street
- Originating MLS: NYS_B
- School District: West Seneca
- County: Erie
- Zoning: 146800-133-360-0005-007-000
- Fencing: PartialPet Fence
- Utilities: Electricity ConnectedHigh Speed Internet AvailableSewer ConnectedWater Connected
- Water: ConnectedPublic
- Sewer: Connected
- Source: NYS_B
This listing courtesy of Stephanie Fiorentino , HUNT Real Estate Corporation
Monthly Payment
- Principal & Interest $
- Property Taxes $
- Home Insurance $
- VA Funding Fee $

 New - 3 days ago