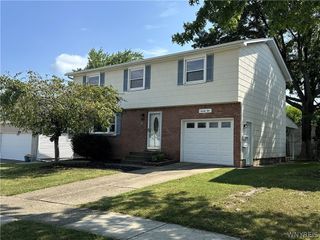
169 Cranwood Drive, West Seneca, NY 14224
- 4 beds |
- 2 baths |
- 2,083 sqft
 Single-Family Home
  Built in 1964
  0.33acre lot
 1 car garage
  $151/sqft
  Listed 2 months ago
Property Description
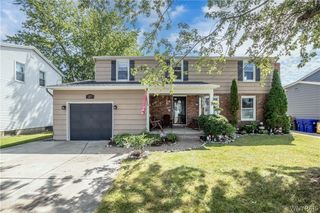
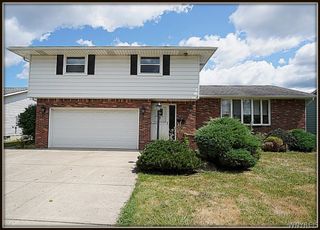
Welcome to 169 Cranwood Drive in the heart of West Seneca! This well-maintained 4-bedroom, 1.5-bath split-level home offers over 2,000 square feet of comfortable living space and has been lovingly cared for by its original owner. Step inside to a spacious entryway that flows into a bright and inviting living room, perfect for everyday living or entertaining. The home features both a formal living area and a cozy family room, providing plenty of space for everyone. The eat-in kitchen offers great potential and overlooks the backyard, making it ideal for gatherings. Upstairs, you’ll find four generously sized bedrooms along with a full bath, while the convenient half bath is located on the main living level. Hardwood floors may be present under carpeting, adding even more opportunity to make this home your own. Situated on a large lot, the property features a private backyard with a concrete patio—perfect for relaxing or hosting summer get-togethers. Additional highlights include a full basement, attached garage, and classic split-level layout that offers both functionality and charm. Located just minutes from shopping, dining, parks, and major routes, this home combines a desirable neighborhood setting with everyday convenience. A rare opportunity to own a spacious home in West Seneca—bring your personal touches and make it your own!
- Listing Status:
- Pending
- Date Added:
- June 11, 2026
- Data Last Updated:
- August 10, 2026 at 3:16PM
- Listing Office:
- Trank Real Estate : 716-655-1611
- Listing Agent:
- Matthew Foss : 716-208-6099
- Contact:
- 716-208-6099
- MLS ID:
- B1689533

- General: Separate/Formal Living RoomLiving/Dining Room
- Appliances: DryerGas Water HeaterRefrigeratorWasher
- Laundry: In Basement
- Basement: Full
- Flooring: CarpetHardwoodVariesVinyl
- Heating: GasBaseboard
- Fireplace: Fireplaces: 0
- General: Concrete Driveway
- Style: Two StorySplit Level
- Parking: AttachedGarage
- General: Vinyl Siding1Poured
- Road/Access: City Street
- Originating MLS: NYS_B
- School District: West Seneca
- County: Erie
- Zoning: 146800-143-150-0003-034-000
- Utilities: Sewer ConnectedWater Connected
- Water: ConnectedPublic
- Sewer: Connected
- Source: NYS_B
This listing courtesy of Matthew Foss , Trank Real Estate
Monthly Payment
- Principal & Interest $
- Property Taxes $
- Home Insurance $
- VA Funding Fee $

 New - 3 days ago