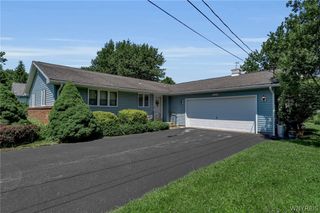
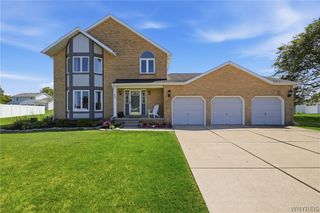
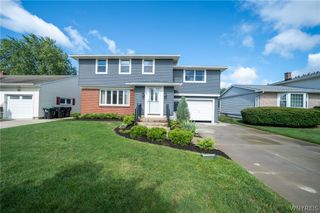
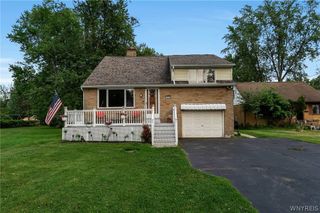
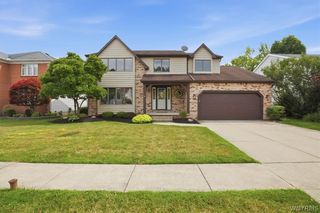
22 Forest Lake Drive, Wheatfield, NY 14120
- 3 beds |
- 2 baths |
- 2,112 sqft
 Single-Family Home
  Built in 2009
  3,576sqft lot
 2 car garage
  $201/sqft
  Listed 28 days ago
Property Description
Looking for low-maintenance living without sacrificing space? This beautifully maintained 3-bedroom, 2-full-bath home offers over 2,100 square feet of thoughtfully designed living space, combining comfort, convenience, and quality throughout. Step inside to a spacious living room featuring soaring vaulted ceilings, a cozy gas fireplace, and an abundance of natural light that creates a warm, inviting atmosphere. The kitchen boasts granite countertops, ample cabinetry, hardwood floors, and all appliances are included. A separate dining room provides the perfect setting for everyday meals or entertaining family and friends, while the convenient first-floor laundry room, comes w washer and dryer, makes daily living even easier. The first-floor primary suite is a private retreat complete with an oversized walk-in closet, double-sink vanity, and a walk-in shower. Upstairs, you’ll find a versatile loft overlooking the living room with built-in storage cabinets, along with a third bedroom that’s perfect for guests, a home office, or hobby space. Sliding glass doors open to a relaxing three-season room, leading to a backyard patio complete with a dedicated gas line hookup for effortless outdoor grilling. With no rear neighbors, you’ll enjoy added privacy and a peaceful setting for relaxing or entertaining outdoors.The full dry basement offers abundant storage and endless possibilities for future finished living space. Additional highlights include a whole-house generator, a 2 car attached garage with a convenient utility sink, and exceptional storage throughout the home. The HOA takes care of lawn maintenance and snow removal, allowing you to enjoy a truly carefree lifestyle year-round.If you’ve been searching for a move-in-ready home that offers generous living space, quality finishes, modern conveniences, and low-maintenance living in a private setting, this exceptional home is one you won’t want to miss! Negotiations begin 7/20 at 7 PM
- Listing Status:
- Pending
- Date Added:
- July 13, 2026
- Data Last Updated:
- August 10, 2026 at 7:16PM
- Listing Office:
- Howard Hanna WNY Inc. : 716-691-5800
- Listing Agent:
- Chrystal A Manzare : 716-743-8656
- Contact:
- 716-743-8656
- MLS ID:
- B1697723

- General: Ceiling Fan(s)Entrance FoyerEat-in KitchenKitchen/Family Room ComboSliding Glass Door(s)LoftMain Level PrimaryPrimary Suite
- Appliances: DryerDishwasherFree-Standing RangeDisposalGas Water HeaterOvenRefrigeratorWasher
- Laundry: Accessible Utilities or Laundry
- Basement: FullSump Pump
- Flooring: CarpetCeramic TileHardwoodVaries
- A/C: Central Air
- Heating: GasForced Air
- Fireplace: FireplaceFireplaces: 1
- General: Concrete DrivewayGas Grill
- Style: Cape Cod
- Other Structures: PorchOpen
- Parking: AttachedGarageWater AvailableGarage Door Opener
- Roofing: Asphalt
- General: Vinyl SidingPEX Plumbing2Poured
- Road/Access: City Street
- HOA Amenities: OtherSee Remarks230.0Monthly
- Originating MLS: NYS_B
- School District: Starpoint
- County: Niagara
- Zoning: 294000-177-001-0004-022-000
- Utilities: Cable AvailableHigh Speed Internet AvailableSewer ConnectedWater ConnectedCircuit Breakers
- Water: ConnectedPublic
- Sewer: Connected
- Source: NYS_B
This listing courtesy of Chrystal A Manzare , Howard Hanna WNY Inc.
Monthly Payment
- Principal & Interest $
- Property Taxes $
- Home Insurance $
- VA Funding Fee $