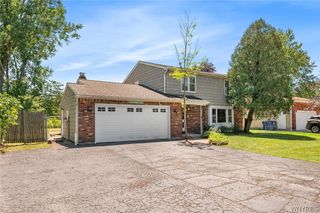
2981 Krueger Road, Wheatfield, NY 14120
- 5 beds |
- 2 baths |
- 2,056 sqft
 Single-Family Home
  Built in 1956
  0.67acre lot
 1 car garage
  $151/sqft
  Listed 4 months ago
Property Description
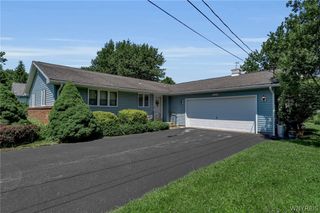
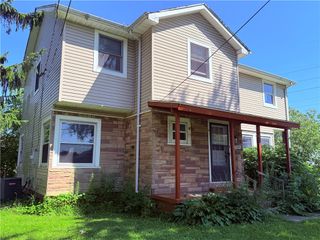
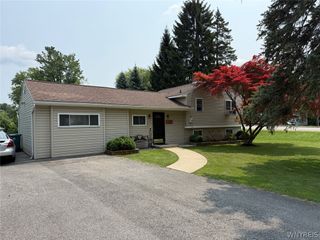
MUST SEE!!! Come see this SPACIOUS & beautifully updated brick Colonial on a quiet road in the heart of the Town of Wheatfield. Move-in ready and peacefully set on an incredible over half acre parcel with no rear neighbors just steps from Oppenheim County Park for enjoying the playground, splash pad, tennis and basketball courts & more. Step into the generous living room with an attractive wood-burning fireplace with stone surround for cool spring evenings accentuated by large windows for an abundance of natural light. This charming home features an expansive and bright eat-in kitchen with wood cabinetry & plenty of prep space, tastefully updated with tile flooring, opening through the sliding glass door onto a covered paver patio, perfect for sipping your morning cup of coffee while appreciating the serene, fully-fenced backyard with the birds chirping. The upstairs features five generously sized bedrooms and a remodeled bathroom with new tile floors, vanity, tub & shower, along with a heated mirror. First floor laundry and the two car attached garage is ideal for ease of living and the mechanical room could easily be transformed by adding a true half bathroom opening off the living room. Meticulously maintained and VERY clean with updates including paint 2026, carpet 2024, kitchen 2023, roof 2022, whole house fan for effective ventilation 2021, and a 24’ pool in 2020, this delightful home rests on a PEACEFUL road w/low taxes, great schools and very close to ALL conveniences! Showings begin 4/15/2026. Open House Thursday, 6/18/26 from 5:00-7:00 pm.
- Listing Status:
- Pending
- Date Added:
- April 10, 2026
- Data Last Updated:
- August 10, 2026 at 6:16PM
- Listing Office:
- Keller Williams Realty WNY : 716-832-3300
- Listing Agent:
- Joshua James : 716-697-3280
- Contact:
- 716-697-3280
- MLS ID:
- B1672036

- General: Breakfast BarBathroom Rough-InCeiling Fan(s)Entrance FoyerEat-in KitchenSeparate/Formal Living RoomSliding Glass Door(s)Natural Woodwork
- Appliances: DishwasherGas OvenGas RangeGas Water HeaterRefrigerator
- Laundry: Main Level
- Basement: None
- Flooring: CarpetHardwoodTileVaries
- A/C: Attic Fan
- Heating: GasBaseboardHot Water
- Fireplace: FireplaceFireplaces: 2
- General: Blacktop DrivewayFully FencedPlay StructurePoolPatioGazeboShed(s)Storage
- Style: ColonialTwo Story
- Other Structures: GazeboShed(s)StoragePatio
- Pool: Above Ground
- Parking: AttachedElectricityGarage
- Roofing: ArchitecturalMembraneRubberShingle
- General: BrickBlockConcreteCopper Plumbing2PouredSlab
- Road/Access: City StreetMain Thoroughfare
- Originating MLS: NYS_B
- School District: Niagara Wheatfield
- County: Niagara
- Zoning: 294000-162-020-0001-015-000
- Fencing: Full
- Utilities: Electricity ConnectedSewer ConnectedWater ConnectedCircuit Breakers
- Water: ConnectedPublic
- Sewer: Connected
- Source: NYS_B
This listing courtesy of Joshua James , Keller Williams Realty WNY
Monthly Payment
- Principal & Interest $
- Property Taxes $
- Home Insurance $
- VA Funding Fee $