3545 Moyer Road, Wheatfield, NY 14120
- 5 beds |
- 4 baths |
- 2,835 sqft
 Single-Family Home
  Built in 1987
  4.5acre lot
 12 car garage
  $236/sqft
  Listed 1 month ago
Property Description
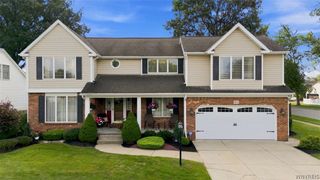
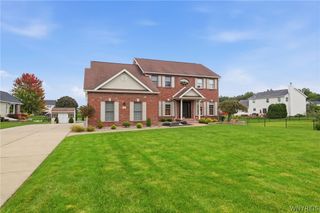
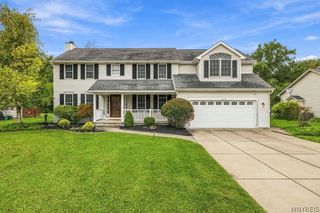
Five Acres, 60’ x 30’ detached Outbuilding, Almost 3,000 square feet. Five bedrooms, three and half baths, Inground Swimming Pool, attached three car garage in the Starpoint School system. ~ Welcome to 3545 Moyer Road, an exceptional 4.5-acre property that truly checks all the boxes—2,835 sq. ft., 5 bedrooms, 3.5 baths, inground pool, heated 3 car attached garage and an impressive 30x60 3 bay Outbuilding. Your new home lives much like a ranch with a first-floor primary suite. Five bedrooms, three of which have attached on-suite baths. Main-floor laundry. At the heart of the home is a completely renovated custom kitchen designed for both entertaining & everyday efficiency. The light shines through a huge custom window that measures overlooking your accomplished grounds and into the woods. There's an eight foot island to gather, all granite countertops, custom cabinetry designed with multiplied storage drawers for spices, cookware and storage area to keep countertops non-cluttered and pure. Built-in high line appliances, wall oven/microwave, gas cooktop stainless all recently purchased. Dining Room, Living Room, Mud Room, Laundry Room, and Primary Bedroom all on the main living level. Roof has a 70 mph CertainTeed Landmark 30-50 year shingle. The attached garage hold 3 plus cars, has its own furnace and offers 220 power. Backyard is like your own private retreat, with an inground, gas-heated pool featuring a brand-new 2026 liner, expansive outdoor living space overlooking your backyard and woodsy background n the distance. This parcel is the size of three and a half football fields! Out back - the 30x60 outbuilding takes this property to another level. Divided into three bays; 10x30, 20x30 and 30x30 with 3 overhead doors. Multiple gas heating systems, 220 power, extensive insulation with 3" spray foam plus R-19 (ay 3), finished metal walls and thick concrete flooring. RV plug in connection on the outer wall overlooking greenspace and woods. Recent improvements include boiler, hot water tank, electrical panel, basement drain tile was recently inspected/flushed and wall repairs carry a 20-year warranty water regulator and radiator updates. The Complete Package.
- Listing Status:
- Active
- Date Added:
- August 21, 2026
- Data Last Updated:
- October 8, 2026 at 6:15AM
- Listing Office:
- WNY Metro Roberts Realty : 716-559-9972
- Listing Agent:
- Vincent J Ciffa : 716-471-0020
- Contact:
- 716-559-9972
- MLS ID:
- B1708291

- General: Blacktop DrivewayPoolBarn(s)OutbuildingSecond Garage
- Style: Colonial
- Other Structures: Barn(s)OutbuildingSecond GaragePorchCovered
- Pool: In Ground
- Parking: AttachedElectricityGarageHeated GarageWorkshop in GarageWater Available
- General: BrickSpray Foam InsulationVinyl Siding2BlockPoured
- Road/Access: City Street
- Originating MLS: NYS_B
- School District: Starpoint
- County: Niagara
- Zoning: 294000-163-000-0001-052-006
- Fencing: Pet Fence
- Utilities: Sewer ConnectedWater Connected
- Water: ConnectedPublic
- Sewer: Connected
- Source: NYS_B
This listing courtesy of Vincent J Ciffa , WNY Metro Roberts Realty
Monthly Payment
- Principal & Interest $
- Property Taxes $
- Home Insurance $
- VA Funding Fee $


 New - 1 day ago