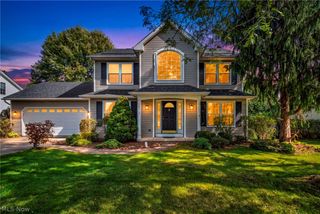
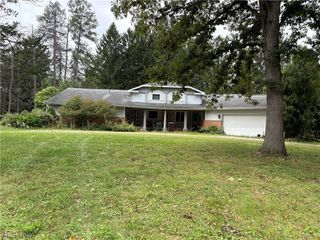
275 N Revere Road, Akron, OH 44333
- 3 beds |
- 3 baths |
- 2,772 sqft
 Single-Family Home
  Built in 1959
  0.37acre lot
 2 car garage
  $132/sqft
  Listed 1 month ago
Property Description
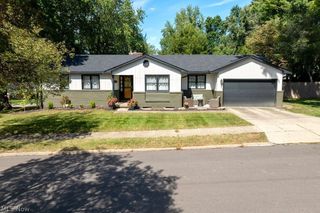
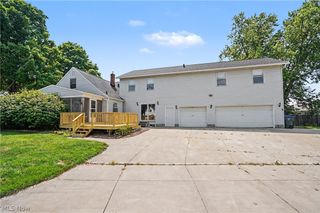
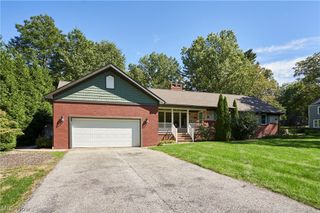
Classic Brick Ranch with Timeless Character! Welcome to this beautifully appointed 2,187 sq. ft. ranch, seamlessly blending classic charm with high-value modern upgrades. The open, sun-filled floor plan features rich hardwood floors, crown molding, custom built-ins, and new solid wood doors. The vaulted living room highlights a fireplace and abundant natural light, while the spacious kitchen offers extensive cabinetry and flows into an eat-in area and formal dining room with a built-in bar, creating space for gatherings and memorable meals. The bright sunroom is a true highlight, featuring elegant glass French doors that open to a private, fenced backyard with plenty of flat, grassy space to relax or play. The spacious primary suite includes an en suite bath with a walk-in shower, while two additional bedrooms share a second full bath. Dual closets in the entryway provide excellent storage, while a convenient half bath and laundry room complete the main floor. The partially finished basement offers even more space and exciting potential for a recreation room, office, gym, or workshop. Key updates include the roof and skylights (2014), a new 200-amp electrical panel (2025), a 90% high-efficiency furnace, and central A/C. The thoughtful layout and timeless brick exterior make this home a standout. Ideally located in the Fairlawn/West Akron area, close to shopping, dining, entertainment, Summit Mall, Fairlawn Country Club, Sand Run Metro Park, and convenient highway access.
- Listing Status:
- Active
- Data Last Updated:
- October 5, 2026 at 9:18PM
- Listing Office:
- RE/MAX Crossroads Properties : 330-929-9278
- Listing Agent:
- Jessica Nader : 330-209-2008
- Contact:
- jess.nader21@gmail.com, 330-209-2008
- MLS ID:
- 5241433

- General: Private Yard
- Style: Ranch
- Other Structures: PorchPatio
- Pool: None
- Parking: AttachedConcreteDrainDirect AccessDrivewayElectric GateElectricityGarage Faces FrontGarageKitchen LevelPavedSide By SideStorageWater Available
- Roofing: AsphaltFiberglass
- Windows: BlindsDouble Pane Windows
- General: Aluminum SidingBrickBlockFrameGlassPlasterVinyl Siding1Block
- Originating MLS: NOWDD_NORM
- School District: Akron CSD - 7701
- County: Summit
- Zoning: TR 1 LOT 5 E OF BECK RD6728322
- Fencing: Back YardChain LinkFencedGate
- Water: Public
- Sewer: Public Sewer
- Source: NOWDD_NORM
This listing courtesy of Jessica Nader , RE/MAX Crossroads Properties
Monthly Payment
- Principal & Interest $
- Property Taxes $
- Home Insurance $
- VA Funding Fee $