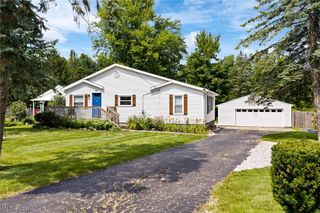
3261 Dewalt Drive, Akron, OH 44312
- 3 beds |
- 1 bath |
- 1,075 sqft
 Single-Family Home
  Built in 1955
  0.35acre lot
 2 car garage
  $195/sqft
  Listed 13 days ago
Property Description
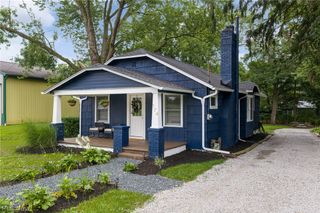
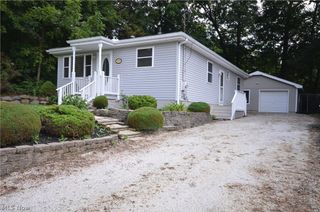
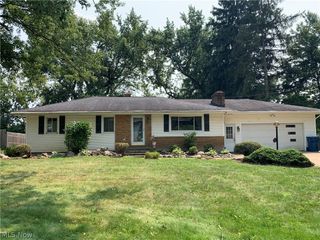
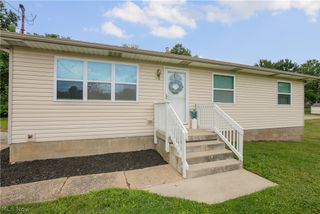
Welcome to this charming 3-bedroom Cape Cod home for sale in Green, Ohio, located in the Green Local School District! Featuring 1 full bath, newly installed carpet, and convenient main-floor living, this home offers a functional layout with appliances that convey. The large garage provides plenty of space for parking, storage, tools, and more. An additional back room offers versatile bonus space ready for your vision—perfect for a home gym, workshop, hobby room, home office, or additional hangout space. Step outside to a level, fenced-in yard offering privacy and room for pets, play, gardening, or outdoor entertaining. Conveniently located near highway access, shopping, dining, and entertainment, this Green, Ohio Cape Cod offers a great combination of location, usable space, and potential. Schedule your private showing and come see everything this home has to offer!
- Listing Status:
- Active
- Data Last Updated:
- August 20, 2026 at 7:19AM
- Listing Office:
- RE/MAX Edge Realty : 330-236-5100
- Listing Agent:
- Debbie L Ferrante : 330-958-8394
- Contact:
- Nicole Snyder, Nicolesrealtor@gmail.com, 330-807-1876
- MLS ID:
- 5234517

- General: Private Yard
- Style: Cape Cod
- Other Structures: PatioCovered
- Parking: ConcreteDetachedGarage
- Roofing: AsphaltFiberglass
- General: Aluminum SidingVinyl Siding2Block
- Originating MLS: NOWDD_NORM
- School District: Green LSD (Summit)- 7707
- County: Summit
- Zoning: TR 11 LOT NW E OF DEWALT DR Muskingham Watershed $1.00/half2806855
- Fencing: Back YardOther
- Water: Well
- Sewer: Septic Tank
- Source: NOWDD_NORM
This listing courtesy of Debbie L Ferrante , RE/MAX Edge Realty
Monthly Payment
- Principal & Interest $
- Property Taxes $
- Home Insurance $
- VA Funding Fee $

 New - 1 day ago