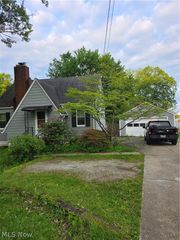
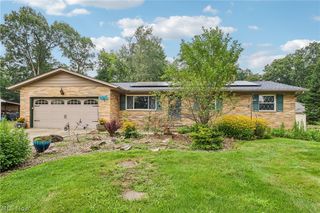
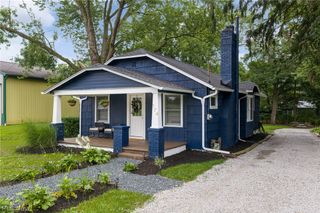
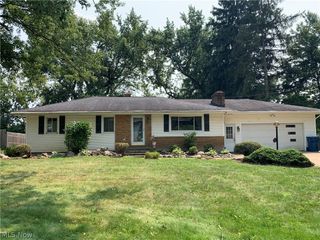
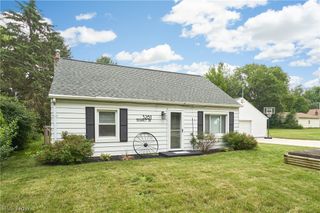
511 Keltner Road, Akron, OH 44319
- 3 beds |
- 1 bath |
- 1,152 sqft
 Single-Family Home
  Built in 1930
  0.43acre lot
 2 car garage
  $182/sqft
  Listed 17 days ago
Property Description
Tucked away on nearly half an acre in the highly sought-after Green Local School District, this charming ranch offers a setting that's hard to find. The expansive backyard is perfect for hosting family gatherings, summer cookouts, or simply unwinding after a long day, while a peaceful creek meanders through the back of the property, creating a picturesque backdrop to enjoy year-round. One of the home's standout features is its dedicated sitting room, where a beautiful gas fireplace is framed by dramatic floor-to-ceiling windows that fill the space with natural light and showcase breathtaking views of the backyard. Whether you're enjoying your morning coffee, reading a book, or relaxing by the fire, this inviting space is sure to become your favorite room in the house. Three comfortable bedrooms and a full bathroom provide the convenience of one-floor living, while the oversized two-car garage offers plenty of room for vehicles, storage, hobbies, or even a workshop. Whether you're sipping your morning coffee overlooking the creek in the summer or relaxing beside the warm fireplace in the winter, this home offers the perfect balance of comfort and tranquility. Conveniently located near shopping, dining, parks, and major highways, you'll enjoy a peaceful setting without sacrificing everyday convenience. Don't miss your opportunity to make 511 Keltner Rd. your next home!
- Listing Status:
- Active
- Data Last Updated:
- August 20, 2026 at 7:19AM
- Listing Office:
- EXP Realty, LLC. : 866-212-4991
- Listing Agent:
- Kaden Myers : 801-309-6531
- Contact:
- kaden.myers@exprealty.com, 801-309-6531
- MLS ID:
- 5233230

- Style: Ranch
- Parking: CarportGarage
- Roofing: Asphalt
- General: Vinyl Siding1
- Originating MLS: NOWDD_NORM
- School District: Green LSD (Summit)- 7707
- County: Summit
- Zoning: TR 5 LOT W N PT SUB 7 SUB 6 ALL WONDER LAKE #32815466
- Water: Well
- Sewer: Septic Tank
- Source: NOWDD_NORM
This listing courtesy of Kaden Myers , EXP Realty, LLC.
Monthly Payment
- Principal & Interest $
- Property Taxes $
- Home Insurance $
- VA Funding Fee $

 New - 1 day ago