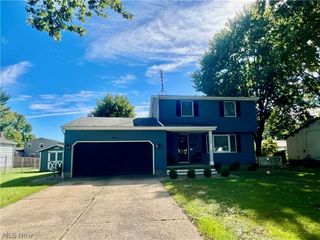
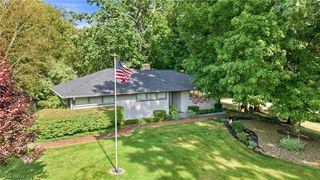
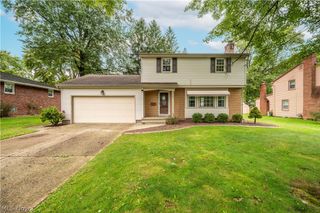
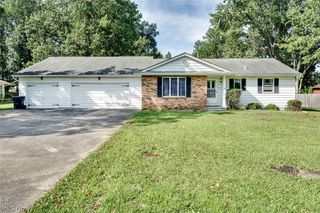
5892 Yorktown Lane, Austintown, OH 44515
- 3 beds |
- 2 baths |
- 1,760 sqft
 Single-Family Home
  Built in 1979
  0.28acre lot
 2 car garage
  $151/sqft
  Listed 1 month ago
Property Description
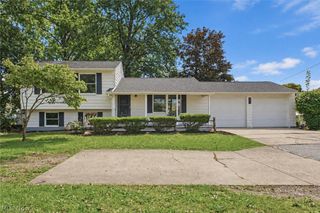
Welcome home to 5892 Yorktown Ln in Youngstown! This beautifully maintained and updated 3-bedroom, 1.5-bath home offers an impressive combination of indoor living space, modern finishes, and a fantastic backyard. Step inside to a bright and inviting living room featuring updated flooring and plenty of natural light. The spacious kitchen offers an abundance of cabinetry and counter space, a stylish stone backsplash, stainless steel appliances, and an adjoining dining area with direct access to the backyard deck—perfect for everyday living and entertaining. Upstairs you’ll find three comfortable bedrooms along with an updated full bathroom featuring a granite-top vanity and tiled tub/shower surround. The lower level adds even more usable living space with a large finished family room that’s ideal for movie nights, a home office, playroom, gym, or entertaining. A convenient half bath completes the space. Outside, enjoy the welcoming covered front porch, attractive landscaping, and mature trees. Out back, you’ll find a large fenced-in yard, spacious deck, storage shed, and plenty of room for pets, entertaining, gardening, or relaxing around the fire. An attached two-car garage provides additional parking and storage. With its updated interior, multiple living areas, generous yard, and move-in-ready condition, this home checks all the boxes. Don’t miss your opportunity to make 5892 Yorktown Ln your new home—schedule your private showing today!
- Listing Status:
- Active
- Data Last Updated:
- October 5, 2026 at 3:16AM
- Listing Office:
- EXP Realty, LLC. : 866-212-4991
- Listing Agent:
- Donald E. Ellis : 330-770-7611
- Contact:
- dellis724@gmail.com, 330-770-7611
- MLS ID:
- 5238811

- General: Fire PitShed(s)
- Style: Conventional
- Other Structures: Shed(s)Front PorchDeckCovered
- Parking: AsphaltAttachedDrivewayGarage Faces FrontGarage
- Roofing: Shingle
- General: See RemarksVinyl SidingOne and One Half
- Originating MLS: NOWDD_NORM
- School District: Austintown LSD - 5001
- County: Mahoning
- Zoning: LOT 105 66.44 X 164.13 IRR COUNTRY GREEN EST PL #248-126-0-020.00-0
- Fencing: Back YardFencedWood
- Water: Public
- Sewer: Public Sewer
- Source: NOWDD_NORM
This listing courtesy of Donald E. Ellis , EXP Realty, LLC.
Monthly Payment
- Principal & Interest $
- Property Taxes $
- Home Insurance $
- VA Funding Fee $