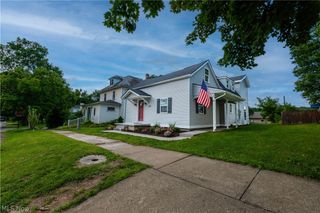
341 Alexis Lane, Canal Fulton, OH 44614
- 3 beds |
- 3 baths |
- 2,732 sqft
 Single-Family Home
  Built in 2018
  4,752sqft lot
 2 car garage
  $139/sqft
  Listed 26 days ago
Property Description
Open floor plan, custom kitchen design, granite countertops, LTV flooring, stainless steel appliances and that is just the kitchen. The great room has a gas fireplace flanked by windows with plenty of natural lighting, 12' ceilings and flowing LTV flooring throughout the great room, dining, kitchen, halls and baths. Three bedrooms on the main level, one includes beautiful owners suite, double sink vanity, custom tiled shower, spacious closet. A true retreat. But wait there is more...A first floor laundry with laundry tub, 2 car garage with hot/cold water and door opener. The finished basement just completed offers a media area, custom bar, recreational area, a full bath and office/den/bedroom with access to full bathroom. Egress Window in basement. Plenty of storage space, covered front porch and rear concrete patio makes this a one of a kind home...Generac whole-house generator in case of power outages.... Extra laundry tub in basement.
- Listing Status:
- Active
- Data Last Updated:
- August 20, 2026 at 7:19AM
- Listing Office:
- Keller Williams Chervenic Rlty : 330-686-1644
- Listing Agent:
- Joseph P Procaccio : 330-697-8491
- Contact:
- JoeProcaccio@aol.com, 330-697-8491
- MLS ID:
- 5230410

- Style: Ranch
- Other Structures: Front PorchPatio
- Parking: AttachedGarage Faces FrontGarageGarage Door Opener
- Roofing: AsphaltFiberglass
- General: BrickVinyl Siding1Concrete Perimeter
- HOA Amenities: Common Area MaintenanceMaintenance GroundsSnow RemovalTrash239.0Monthly
- Originating MLS: NOWDD_NORM
- School District: Northwest LSD Stark- 7612
- County: Stark
- Zoning: 2129 WH (.11A)09503393
- Water: Public
- Sewer: Public Sewer
- Source: NOWDD_NORM
This listing courtesy of Joseph P Procaccio , Keller Williams Chervenic Rlty
Monthly Payment
- Principal & Interest $
- Property Taxes $
- Home Insurance $
- VA Funding Fee $

 New - 2 days ago