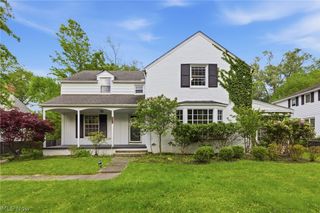
1392 Westover Road, Cleveland Heights, OH 44118
- 4 beds |
- 4 baths |
- 3,200 sqft
 Single-Family Home
 Built in ——
 10,711sqft lot
 2 car garage
 $134/sqft
 Listed 24 days ago
Property Description
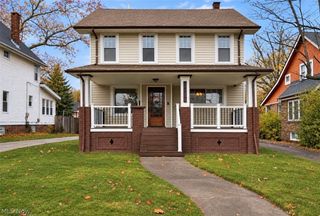
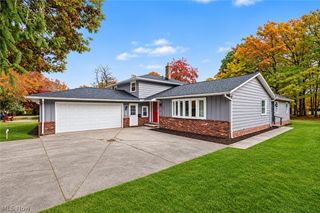
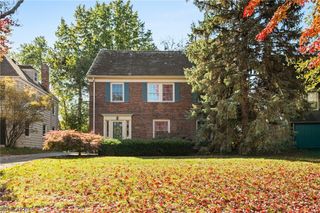
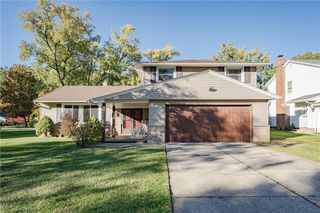
A rare opportunity to custom-build your dream home in Cleveland Heights with Robin's Nest Home Group. Featuring The Jacob, a Modern Designed Home with 4 bedrooms and 3.5 bathrooms, this home is designed for comfort and convenience. The craftsmanship and design of this new construction home balances the ability to entertain with the comfort of effortless everyday living. Designed with a first floor master suite including a beautiful ensuite with a garden tub, separate shower, double sinks and a walk-in closet. The open concept living on the first floor includes luxury vinyl plank flooring throughout. The kitchen features semi-custom cabinetry including all appliances, a spacious center island, granite countertops with a walk-in pantry. This 3200 sq. ft. home has a first floor laundry and an office with a powder room. Upstairs, one bedroom with a private ensuite and two additional bedrooms and a beautifully designed Jack and Jill bath. There is a unique balcony leading to a second floor front porch which adds charm and curb appeal. Situated in a quiet neighborhood, this To Be Built home is close to fine dining, shopping, hospitals and University Circle. *Photos are for illustration purposes only.
- Listing Status:
- Active
- Data Last Updated:
- November 19, 2026 at 7:22AM
- Listing Office:
- Keller Williams Greater Metropolitan : 216-839-5500
- Listing Agent:
- Sherry Headen : 216-407-2330
- Contact:
- sherryheaden@kw.com, 216-407-2330
- MLS ID:
- 5222023

- Style: ContemporaryModern
- Parking: AttachedGarage
- Roofing: AsphaltMetal
- Windows: ENERGY STAR Qualified Windows
- General: Cement SidingVinyl Siding2
- Originating MLS: NOWDD_NORM
- School District: Cleveland Hts-Univer - 1810
- County: Cuyahoga
- Zoning: BLK 26 & 14 FORHILL#16 0027 ALL681-22-019
- Water: Public
- Sewer: Public Sewer
- Source: NOWDD_NORM
This listing courtesy of Sherry Headen , Keller Williams Greater Metropolitan
Monthly Payment
- Principal & Interest $
- Property Taxes $
- Home Insurance $
- VA Funding Fee $

 New - 2 days ago