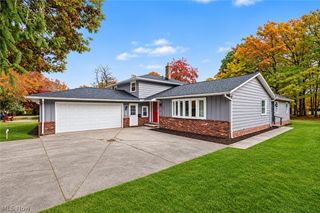
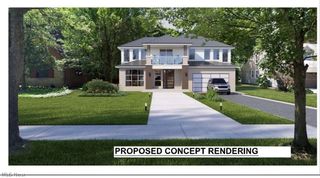
5283 Hickory Drive, Lyndhurst, OH 44124
- 4 beds |
- 3 baths |
- 3,054 sqft
 Single-Family Home
 Built in 1971
 0.35acre lot
 2 car garage
 $131/sqft
 Listed 27 days ago
Property Description
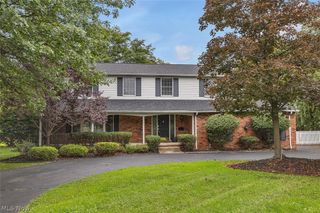
Set in Lyndhurst, 5283 Hickory welcomes you with a covered front porch leading into a foyer that flows into a spacious living room filled with natural light and finished with hardwood flooring. Open to the formal dining room, which features wood-look laminate flooring, the layout creates a natural connection between the main gathering areas. The kitchen offers light wood cabinetry, stainless steel appliances, custom tile flooring, and a granite-topped island that provides additional workspace for meal preparation. Sliding doors lead directly to the deck, making outdoor dining and entertaining easily accessible. Step down from the kitchen into the family room, featuring a gray brick fireplace that adds character and creates a cozy focal point, along with vinyl plank flooring and sliding doors that provide additional outdoor access. A half bath and laundry room complete the first floor. Upstairs, the bedrooms feature continuous hardwood flooring, white-painted walls, and ceiling fans. The primary bedroom includes an ensuite full bath with a tiled step-in shower and stone vanity top. A second full bath serves the additional bedrooms, offering a dark vanity with a stone top and a fully tiled tub and shower. The lower level expands the home's usable space with a finished recreation room, ideal for relaxing, hobbies, or entertainment, along with a partially finished room featuring a painted exposed ceiling that offers additional possibilities. An unfinished utility and laundry area provides space for household needs and storage. Outside, the deep grassy backyard offers room to enjoy the outdoors, complemented by a large wooden deck with built-in seating, a concrete patio, and a shed for additional storage. With multiple gathering areas, additional lower-level space, and a generous backyard, this split-level offers plenty of room to relax, entertain, and enjoy indoor and outdoor living.
- Listing Status:
- Active
- Data Last Updated:
- November 19, 2026 at 7:22AM
- Listing Office:
- Keller Williams Greater Metropolitan : 216-839-5500
- Listing Agent:
- Terry Young : 216-400-5224
- Contact:
- Terryyoung@theyoungteam.com, 216-400-5224
- MLS ID:
- 5255057

- Style: Split Level
- Parking: AttachedGarage
- Roofing: AsphaltShingle
- General: BrickVinyl Siding2
- Originating MLS: NOWDD_NORM
- School District: South Euclid-Lyndhurst - 1829
- County: Cuyahoga
- Zoning: TR5 77 WM RUPLE#6 0024 ALL712-03-052
- Water: Public
- Sewer: Public Sewer
- Source: NOWDD_NORM
This listing courtesy of Terry Young , Keller Williams Greater Metropolitan
Monthly Payment
- Principal & Interest $
- Property Taxes $
- Home Insurance $
- VA Funding Fee $

 New - 2 days ago