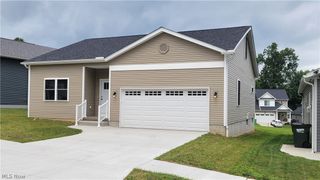
104 Pine Trails, Doylestown, OH 44230
- 4 beds |
- 3 baths |
- 2,203 sqft
 Single-Family Home
  Built in ——
  8,712sqft lot
 2 car garage
  $168/sqft
  Listed 20 hours ago
Property Description
Exciting opportunity to build our popular Elder floor plan in Silver Woods, featuring 4 bedrooms, a spacious loft, and an open-concept design perfect for everyday living and entertaining. This thoughtfully designed home includes granite kitchen countertops, luxury vinyl plank flooring throughout the entire first floor, a rear covered porch, partial stone exterior, and a full landscaping package. Situated on a private wooded homesite of over 1/3 acre, you'll enjoy beautiful views and added privacy while still being conveniently located near shopping, dining, and everyday conveniences. Families will appreciate the home's location within the highly regarded Chippewa Local School District. Experience the perfect balance of modern finishes, functional living space, and a scenic setting in one of Doylestown's most desirable new home communities. Highlights: 4 Bedrooms + Loft*Granite Kitchen Countertops*LVP Flooring Throughout First Floor*Rear Covered Porch*Partial Stone Exterior*Full Landscaping Package Included*Private Wooded Homesite*Over 1/3 Acre*Located in Chippewa Local Schools
- Listing Status:
- Active
- Data Last Updated:
- September 22, 2026 at 12:19AM
- Listing Office:
- Keller Williams Citywide : 440-892-2211
- Listing Agent:
- Karen E Richardson : 440-577-4080
- Contact:
- karenEdillman@gmail.com, 440-577-4080
- MLS ID:
- 5246900

- Style: Conventional
- Other Structures: Rear PorchCovered
- Pool: Community
- Parking: AttachedGaragePaved
- Roofing: AsphaltFiberglass
- General: Vinyl Siding2
- HOA Amenities: Other350.0Annually
- Originating MLS: NOWDD_NORM
- School District: Chippewa LSD - 8501
- County: Wayne
- Zoning: TBD
- Water: Public
- Sewer: Public Sewer
- Source: NOWDD_NORM
This listing courtesy of Karen E Richardson , Keller Williams Citywide
Monthly Payment
- Principal & Interest $
- Property Taxes $
- Home Insurance $
- VA Funding Fee $

 New - 20 hours ago