12793 Mark Path, Doylestown, OH 44230
- 4 beds |
- 3 baths |
- 2,016 sqft
 Single-Family Home
  Built in 1988
  0.34acre lot
 2 car garage
  $184/sqft
  Listed 13 days ago
Property Description
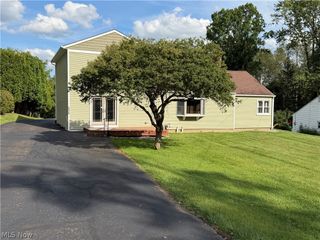
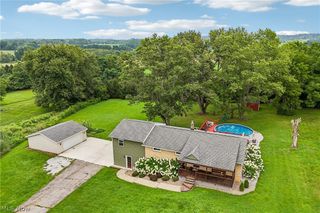
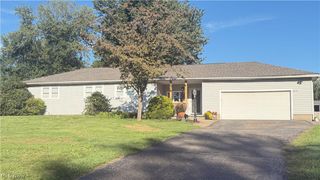
Welcome to 12793 Mark Path - This charming 2 story home offers 2016 square feet of living space. First floor features a large living room with a sliding glass door that leads to a peaceful covered deck area perfect for additional outdoor living. Inside a beautiful newly updated kitchen with quartz countertops and a black leather granite island with seating area plus all new appliances (2026) and a spacious dining room with a wood burning fireplace and a second set of glass sliding door that take you to the back yard and offers scenic views of the farmland right in your back yard. A half bath and laundry closet complete the first floor. Upstairs are 4 spacious bedrooms, ample closet space and a full bath. In the basment is a full bathroom for added convenience and extra storage. Attached 2 car garage provides extra ease to your days. Enjoy summertime days in the above ground swimming pool and relax on the spacious covered deck. Enjoy the private backyard with farmland as your backdrop! Many updates in the last several years include front (24) and back windows (25), covered deck (20), new shed (25), garage doors (24), water heater (24), well pump (16), softer system(22) and new frunace and air conditioner (26). This house can run on gas or electric for heating. Convenient access to highways, schools and shopping. Call for a shwoing today!
- Listing Status:
- Active
- Data Last Updated:
- September 22, 2026 at 12:19AM
- Listing Office:
- D.W.Kaufman Realty Co. : 330-336-3526
- Listing Agent:
- Lynne E Braswell : 330-607-2790
- Contact:
- 330-336-3526, dwkaufmanrealty@gmail.com
- MLS ID:
- 5242876

- General: Shed(s)
- Style: Colonial
- Other Structures: Shed(s)DeckSide Porch
- Pool: Above GroundOutdoor PoolPool CoverPool Sweep
- Parking: AttachedConcreteGarageGravel
- Roofing: AsphaltFiberglass
- General: Aluminum Siding2
- Originating MLS: NOWDD_NORM
- School District: Chippewa LSD - 8501
- County: Wayne
- Zoning: 11-18-14 LOT 81 THE MEADOW PHASE II 100' .344A CD 162412-01511-000
- Fencing: PartialWood
- Water: Well
- Sewer: Public Sewer
- Source: NOWDD_NORM
This listing courtesy of Lynne E Braswell , D.W.Kaufman Realty Co.
Monthly Payment
- Principal & Interest $
- Property Taxes $
- Home Insurance $
- VA Funding Fee $

 New - 19 hours ago