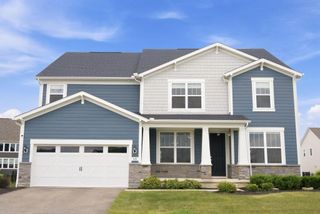
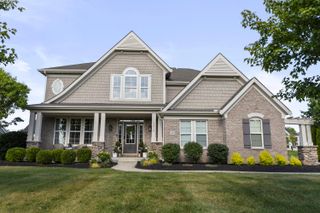
6543 Brookview Manor Drive, Galena, OH 43021
- 5 beds |
- 5 baths |
- 4,444 sqft
 Single-Family Home
  Built in 2017
  0.46acre lot
 3 car garage
  $178/sqft
  Listed 27 days ago
Property Description
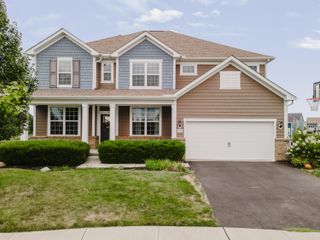
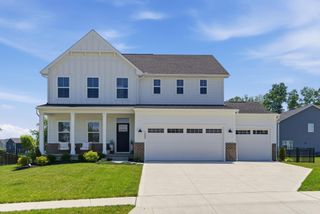
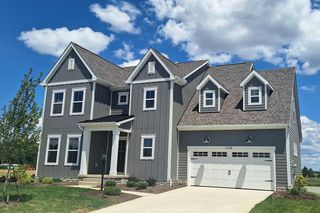
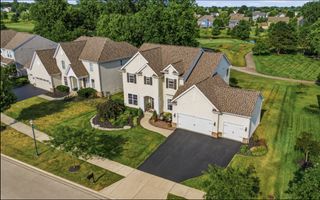
Stunning home in the highly sought-after Olentangy School District, nestled on a nearly half-acre, tree-lined lot. This amazing opportunity offers over 4,400 square feet of finished living space. Thoughtfully designed with exceptional style and functionality, this home features a beautiful kitchen boasting stainless steel appliances. The kitchen opens to the eating area and spacious great room with expansive windows overlooking the private backyard. The first floor offers hardwood floors, 8' doorways, updated lighting, and custom window treatments throughout. Upstairs, the oversized owner's suite includes a custom Closets by Design organization system, plus three additional bedrooms, two full baths, a versatile loft, and convenient second-floor laundry. The finished lower level adds incredible living space with an additional bedroom, full bathroom, and infrared sauna, all complemented by 9' ceilings. Step outside to an entertainer's dream featuring a spacious patio with automatic dusk lighting, gas fire pit, dedicated grilling area, and beautifully landscaped yard. A rare combination of luxury, comfort, and thoughtful updates in an unbeatable location!
- Listing Status:
- Active
- Date Added:
- July 9, 2026
- Data Last Updated:
- August 6, 2026 at 2:39AM
- Listing Office:
- AO Real Estate : 614-846-3302
- Listing Agent:
- Jessica Henson : 614-286-7631
- MLS ID:
- 226025464
- Style: Craftsman
- Parking: Garage Door Opener
- Windows: Insulated All
- General: StoneTwoPoured
- HOA Amenities: SidewalkCommon Area Only900.0
- Originating MLS: Columbus and Central Ohio Regional MLS
- School District: OLENTANGY LSD 2104 DEL CO.
- County: Delaware
- Zoning: 418-140-13-003-000
- Water: Public
- Sewer: Public Sewer
- Source: Columbus and Central Ohio Regional MLS
This listing courtesy of Jessica Henson , AO Real Estate
Monthly Payment
- Principal & Interest $
- Property Taxes $
- Home Insurance $
- VA Funding Fee $