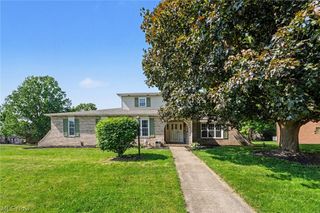
356 Jonagold Drive NE, Louisville, OH 44641
- 5 beds |
- 3 baths |
- 2,480 sqft
 Single-Family Home
 Built in 2024
 9,866sqft lot
 2 car garage
 $167/sqft
 Listed 21 days ago
Property Description
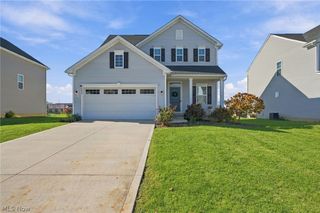
Welcome to 356 Jonagold Dr in Louisville, Ohio—a highly upgraded 2024 colonial built by K. Hovnanian Homes and located in the desirable Orchard Park community! This premium home offers 5 spacious bedrooms and 3 full bathrooms, including a main-level bedroom and full bath, two upper-level baths, and a full, spacious, unfinished basement with the potential for additional future livable square footage and potential for a 4th bathroom! The open-concept main floor features modern finishes, upgraded lighting and fixtures, and seamless flow from the living room into the oversized kitchen. The kitchen boasts abundant cabinetry, high-grade countertops, and a large island ideal for dining, entertaining, and meal preparation! Upstairs, you’ll find 4 additional oversized bedrooms with generous closets, including spacious walk-in closets. The fully footprint basement provides nearly 1,000 square feet of additional storage and recreation space! Situated on a premium lot with no possibility of future development behind the property, this home offers exceptional privacy and a highly desirable setting. The oversized two-car garage provides plenty of room for vehicles, storage, and hobbies! The private and peaceful fenced-in back yard and concrete patio boasts additional value not commonly found in newly developed communities! Located within the sought-after Louisville City School District, this turnkey property is close to downtown Louisville, Oakwood Square Plaza, Belden Village, and numerous local amenities. With its thoughtful design, premium upgrades, and quality construction, this exceptional home is ready for its new owner. Schedule your showing today and make your offer!
- Listing Status:
- Active
- Data Last Updated:
- November 19, 2026 at 7:22AM
- Listing Office:
- Keller Williams Legacy Group Realty : 330-433-6005
- Listing Agent:
- Joel Gladysz : 330-309-2570
- Contact:
- joelgladysz@kw.com, 330-309-2570
- MLS ID:
- 5256871

- General: Private Yard
- Style: Colonial
- Other Structures: Patio
- Pool: None
- Parking: AttachedDrivewayGarage
- Roofing: Shingle
- General: BlockConcreteVinyl Siding2Block
- HOA Amenities: Insurance450.0Annually
- Originating MLS: NOWDD_NORM
- School District: Louisville CSD - 7607
- County: Stark
- Zoning: 4081 WH ASPIRE AT ORCHARD PARK NO 110016416
- View: Neighborhood
- Fencing: Wrought Iron
- Water: Public
- Sewer: Public Sewer
- Source: NOWDD_NORM
This listing courtesy of Joel Gladysz , Keller Williams Legacy Group Realty
Monthly Payment
- Principal & Interest $
- Property Taxes $
- Home Insurance $
- VA Funding Fee $

 New - 1 day ago