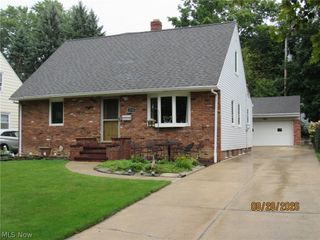
4949 Emmet Road, Lyndhurst, OH 44124
- 4 beds |
- 3 baths |
- 3,340 sqft
 Single-Family Home
  Built in 1956
  8,999sqft lot
 2 car garage
  $96/sqft
  Listed 12 days ago
Property Description
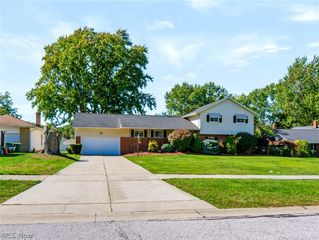
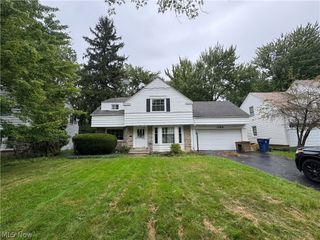
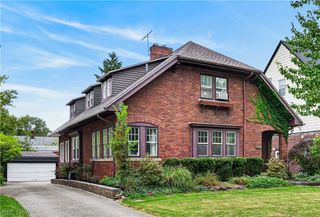
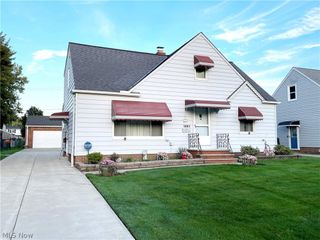
Welcome to 4949 Emmet Road, a charming, spacious Lyndhurst home offering approximately 2,115 square feet, 4 bedrooms, and 2.5 baths. Located on a quiet dead-end street with limited traffic, this inviting home combines classic character, comfortable living spaces, and thoughtful updates. The main level features beautiful hardwood floors, graceful coved-style ceilings, architectural details, and abundant natural light. Two generously sized bedrooms and an updated full bath provide convenient first-floor living. The kitchen includes stainless steel appliances, ample counter space, and a spacious eat-in area. This home has an attached two-car garage. An enclosed porch to enjoy morning coffee, relaxing with a book, or entertaining while overlooking the deck and fenced backyard. This special room creates a beautiful connection between indoor and outdoor living and is sure to become a favorite gathering space. Upstairs, two additional bedrooms and a full bath provide flexibility for families. The finished lower level offers additional room for recreation, exercise, hobbies, entertaining, or storage, with stone flooring on one side and rubber flooring on the other. Outside, the fenced backyard provides privacy and space to relax, garden, play, or entertain. The peaceful setting remains conveniently located near shopping, dining, parks, schools, major roadways, and greater Cleveland amenities. With four bedrooms, first-floor living options, a finished lower level, an attached two-car garage, a fenced yard, and an exceptional enclosed porch, 4949 Emmet Road offers the space and flexibility buyers are looking for. Come see what makes this Lyndhurst home so special!
- Listing Status:
- Active
- Data Last Updated:
- October 5, 2026 at 7:16AM
- Listing Office:
- EXP Realty, LLC. : 866-212-4991
- Listing Agent:
- Karen M Ruppe : 216-214-6945
- Contact:
- karen.mchenry-ruppe@exprealty.net, 216-214-6945
- MLS ID:
- 5244516

- General: Private Yard
- Style: Cape Cod
- Other Structures: Deck
- Pool: Community
- Parking: AttachedDirect AccessGarageGarage Door Opener
- Roofing: AsphaltFiberglass
- Windows: ScreensWindow Treatments
- General: Vinyl Siding2
- Originating MLS: NOWDD_NORM
- School District: South Euclid-Lyndhurst - 1829
- County: Cuyahoga
- Zoning: 5-37 D NERO 0060 ALL711-07-041
- View: Neighborhood
- Fencing: Back YardFencedPrivacyVinyl
- Water: Public
- Sewer: Public Sewer
- Source: NOWDD_NORM
This listing courtesy of Karen M Ruppe , EXP Realty, LLC.
Monthly Payment
- Principal & Interest $
- Property Taxes $
- Home Insurance $
- VA Funding Fee $

 New - 3 hours ago