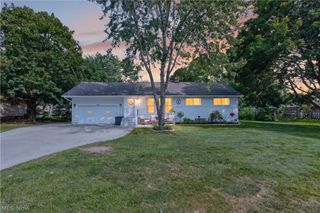
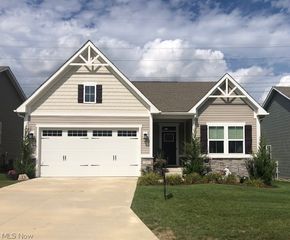
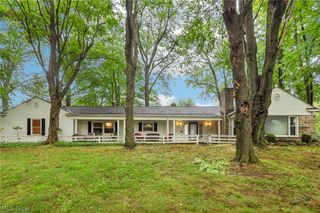
494 White Spruce Drive, Macedonia, OH 44056
- 3 beds |
- 3 baths |
- 2,524 sqft
 Single-Family Home
  Built in 2005
  8,773sqft lot
 2 car garage
  $164/sqft
  Listed 21 days ago
Property Description
Welcome home! This beautifully updated Macedonia ranch is truly move-in ready, offering comfortable one-floor living with thoughtful improvements throughout. The main level features 3 bedrooms, 2 full baths and a convenient laundry room. The welcoming eat-in kitchen includes all appliances including a smart refrigerator, granite countertops, soft-close cabinetry, tile backsplash and a charming garden window over the sink. The vaulted great room with gas fireplace flows into the formal dining area, creating a warm and inviting space for everyday living and entertaining. A large master with en-suite bath has smart fans in both bedroom and bath. Two more generous bedrooms on the main level round out the main level. A newer sliding door off the kitchen opens to a heated sunroom and back deck, where you can unwind in the 2020 hot tub or gather with friends on the added patio. The finished basement adds two versatile rooms ideal for bedrooms, offices or dens, plus a full bath, two egress windows, storage, workshop and laundry hookups. The extensive updates make this home truly turnkey: Titan exterior lighting (2026), roof (2023), windows (2023), H2O tank (2025), A/C (2024), disposal (2025), smart thermostat and more! The 2-car heated garage features an EV charging station (2024) and fresh floor coating (2026). Plus, so much more! Enjoy the ease of HOA maintenance-free living, including landscaping and snow removal. Beautifully updated, lovingly maintained and ready for you to simply move in and enjoy. Easy access to freeways and shopping!
- Listing Status:
- Active
- Data Last Updated:
- September 22, 2026 at 1:17AM
- Listing Office:
- EXP Realty, LLC. : 866-212-4991
- Listing Agent:
- Samantha J Beck : 216-401-0845
- Contact:
- sam.beck@exprealty.com, 216-401-0845
- MLS ID:
- 5240806

- General: Hot Tub
- Style: Ranch
- Other Structures: Front PorchDeckPatio
- Parking: AttachedGarage
- Roofing: AsphaltFiberglass
- Windows: Garden Window(s)Low-Emissivity Windows
- General: Stone VeneerVinyl Siding1
- HOA Amenities: Common Area MaintenanceInsuranceMaintenance GroundsReserve FundSnow RemovalTrash230.0Monthly
- Originating MLS: NOWDD_NORM
- School District: Nordonia Hills CSD - 7710
- County: Summit
- Zoning: SPRUCE HILL CROSSINGS PH I LOT 33 ALL3312425
- View: Neighborhood
- Water: Public
- Sewer: Public Sewer
- Source: NOWDD_NORM
This listing courtesy of Samantha J Beck , EXP Realty, LLC.
Monthly Payment
- Principal & Interest $
- Property Taxes $
- Home Insurance $
- VA Funding Fee $

 New - 20 hours ago