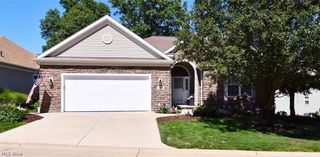
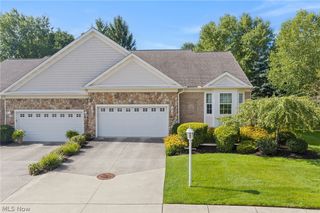
905 Hampton Drive, Macedonia, OH 44056
- 3 beds |
- 2 baths |
- 2,373 sqft
 Single-Family Home
  Built in 1979
  0.99acre lot
 2 car garage
  $152/sqft
  Listed 20 hours ago
Property Description
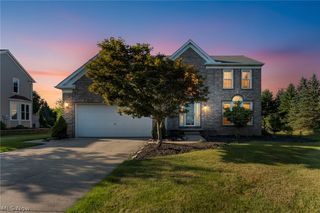
Beautiful three-bedroom, two-full-bath Colonial on a picturesque wooded acre lot! Gorgeous hardwood floors flow throughout the main level, beginning with the formal living room, currently being used as a dining room. The kitchen opens to the spacious family room featuring a dramatic vaulted ceiling and cozy gas fireplace. Large sliders overlook the expansive backyard and provide a wonderful connection to the outdoors. Step from the family room onto the impressive 21' x 16' low-maintenance deck, perfect for relaxing, dining, and entertaining while enjoying peaceful views of the woods beyond. Upstairs you'll find all three bedrooms, including a generously sized primary bedroom, along with a full bath. The light-filled lower level provides valuable additional living space and walks directly out to the beautifully manicured backyard. With almost an acre of property, mature landscaping, and woods beyond, there's plenty of room to enjoy the outdoors while still having a sense of privacy. Spacious inside and out, with beautiful hardwood floors, a walk-out lower level, expansive deck, and a gorgeous wooded setting-this home is ready to enjoy. Schedule your private tour today!
- Listing Status:
- Active
- Data Last Updated:
- September 22, 2026 at 12:19AM
- Listing Office:
- RE/MAX Above & Beyond : 440-546-1313
- Listing Agent:
- Paula McQueen : 216-903-6708
- Contact:
- paula@paulamcqueen.com, 216-903-6708
- MLS ID:
- 5245783

- General: Private YardShed(s)
- Style: Colonial
- Other Structures: Shed(s)DeckPatio
- Parking: Garage Faces FrontGarageGarage Door Opener
- Roofing: AsphaltFiberglass
- Windows: BlindsDouble Pane WindowsScreens
- General: BrickVinyl Siding2
- Originating MLS: NOWDD_NORM
- School District: Nordonia Hills CSD - 7710
- County: Summit
- Zoning: BEECHWOOD MEADOWS PHASE II LOT 131 ALL3302468
- View: Trees/WoodsView
- Water: Public
- Sewer: Public Sewer
- Source: NOWDD_NORM
This listing courtesy of Paula McQueen , RE/MAX Above & Beyond
Monthly Payment
- Principal & Interest $
- Property Taxes $
- Home Insurance $
- VA Funding Fee $