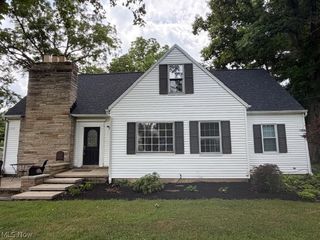
8247 Fairlane Drive, Macedonia, OH 44056
- 4 beds |
- 2 baths |
- 2,344 sqft
 Single-Family Home
  Built in 1959
  0.46acre lot
 3 car garage
  $151/sqft
  Listed 5 days ago
Property Description
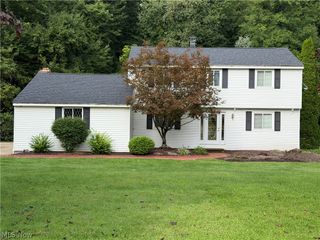
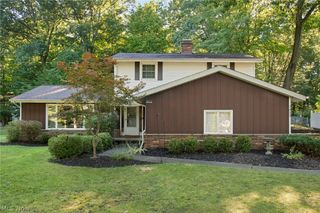
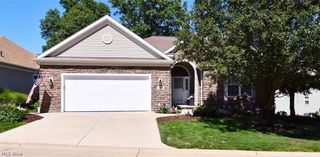
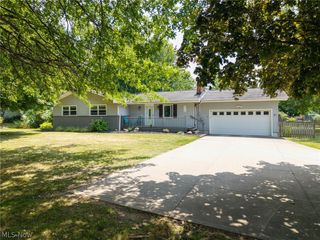
Wow!!! Come see this beautifully updated 4-bedroom, 2 full bath, 3 garage space ranch with a finished rec room that offers comfortable living spaces and plenty of room to entertain. Step inside to a light filled living room with refinished hardwood floors. Gorgeous white kitchen (20) features plenty of cabinet and counter space has shaker cabinets, granite tops, stainless steel LG appliances (20), ceramic backsplash, pantry, recessed lighting and a slider to a patio. Remodeled bathrooms (20), primary bath features dual sinks, granite top, ceramic tiled floor and tub surround. Three bedrooms conveniently located on the main level all have re finished hardwood floors and fresh paint. Spacious fourth bedroom was recently finished includes a walk-in closet. Lower level provides a huge, finished rec room with gas stack stone fireplace, recessed lighting, walk in closet, bonus room and utility room. Situated on almost a half-acre lot there is plenty of room that includes spaces for the large concrete driveway with extra parking pad (21), additional 12x 20 garage (22), storage shed (25), front patio (25), back patio (16x37) (25), swing set (21), fire pit (25) and professional landscaping (25). Other big-ticket updates throughout: furnace and A/C (20), hot water tank (25), panel box (23), USA Waterproofing (25), roof and windows (10), gutters (22), basement and upstairs bedroom (25), new doors/trim (26), lighting fixtures throughout (23), eclectic fence (25), exterior siding paint (26), interior painted (26), concrete steps (25) and much more! POS violation free. A must see!
- Listing Status:
- Active
- Data Last Updated:
- September 22, 2026 at 1:17AM
- Listing Office:
- Power House Realty : 330-562-9495
- Listing Agent:
- Michael A Balamenti : 216-990-9495
- Contact:
- 330-562-9495, mike@7sproperties.com
- MLS ID:
- 5244911

- General: Rain GuttersStorageFire PitOutbuildingShed(s)
- Style: Ranch
- Other Structures: OutbuildingShed(s)Patio
- Pool: NoneCommunity
- Parking: Attached CarportDrivewayGarage Faces FrontGarageGarage Door OpenerParking Pad
- Roofing: AsphaltFiberglass
- Windows: Double Pane Windows
- General: Vinyl Siding1BlockBrick/Mortar
- Originating MLS: NOWDD_NORM
- School District: Nordonia Hills CSD - 7710
- County: Summit
- Zoning: WATERS SUBDN RE LOT 37 ALL3301360
- Fencing: Back YardPartial
- Water: Public
- Sewer: Public Sewer
- Source: NOWDD_NORM
This listing courtesy of Michael A Balamenti , Power House Realty
Monthly Payment
- Principal & Interest $
- Property Taxes $
- Home Insurance $
- VA Funding Fee $

 New - 20 hours ago